Back

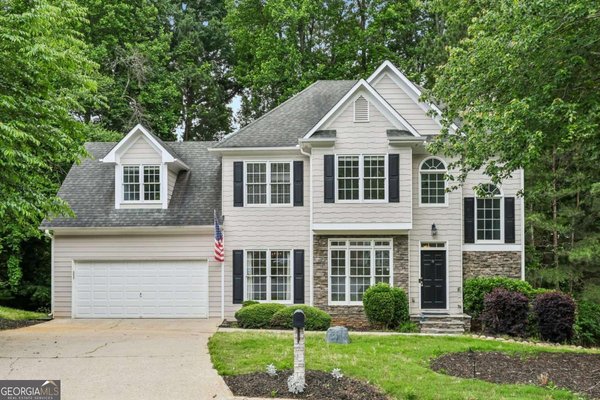
6655 Sweetwater Point

Flowery Branch, GA 30542

Rebekah Haynes
call for more info
678-512-9060
Ask a Question
Send to a Friend
Schedule a Showing
Request More Info
More Homes In
Four Seasons
6367 Spring Lake Drive, Flowery Branch
Smart Mortgage Options
Greg Williams
Lender
Lic. 151412
Office:
Direct: 404-457-4143
First Horizon
2987 Clairmont Rd
Suite 150
Atlanta, GA 30329
Apply for a Loan
For Sale
MLS Number 10830667
4 Bedrooms
4 Bathrooms
3 Half Baths
6,814 Square Feet *estimated
Summary of 6655 Sweetwater Point
Experience luxury lakefront living in this custom-built estate with a prime south Lake Lanier location with distinctive grand European style. Gated and privately situated in upscale Lake Lanier community "Summercrest On Lanier" on a secluded cul-de-sac point lot, the property includes a private party dock tucked within a unique south lake setting, a peaceful cove near Holiday Marina and University Yacht Club. Inside, the grand floor plan is a tribute to sophisticated design and comfort. A grand entrance foyer welcomes you into an impressive interior featuring marble tile floors, two story Great Room with coffered ceilings a masonry fireplace, walls of two story soaring windows. Additional highlights include a French country kitchen with island, breakfast room and spacious walk-in pantry, formal dining room, library, sunroom off the pool with powder room, and large game room. A spacious patio, heated plunge pool, and generous entertaining areas create the perfect setting for enjoying the lake views and a front-row view of the University Yacht Club's Fourth of July fireworks. A gentle flat path takes you to the private dock which looks to be easily upgraded to a twin slip if desired. The dock is the furthest out on the point allowing amazing sunset views of big water and no docks in your view. A four car garage, plus the climate-controlled basement/crawl space with concrete floors and walls provides even more functionality with a workshop, sizable wine cellar, and abundant storage. Conveniently located near Lake Lanier Islands, Flowery Branch and Buford fine dining and championship golf, the neighborhood also offers swimming, tennis, pickleball, and a golf-cart-friendly lifestyle with the protection of an HOA but with low annual fees. The home has undergone many exterior updates by Exovations in 2025 and is well maintained by the original owner. Upgrade list available.
Welcome to this beautifully maintained 4-bedroom, 4-bath home in the sought after Four Seasons community of Flowery Branch. Inside, the home offers 6,814 square feet of finished living space, giving plenty of room for everyday living and easy entertaining. A bright, open kitchen offers generous workspace, storage, and a direct view into the main gathering spaces. The main living areas are filled with natural light and provide an easy flow for hosting friends or enjoying quiet evenings at home. Outside, the property offers approximately 0.82 acres, giving ample room to relax, play, or plan future outdoor projects. Practical parking available for multiple vehicles makes everyday living easier for households with multiple vehicles. Four Seasons offers a well established community setting in Flowery Branch with convenient access to local shopping, dining, and major routes. With an asking price of $2,250,000, this property represents an appealing opportunity in the current market.
Show more
6655 Sweetwater Point - Map & Directions
view in Google Maps
Facts & features
School District Information
High School
Middle School
Elementary School
Additional Information about
Four Seasons
Association
Yes
Association Fee
$1,000
Initiation Fee
$750
Association Fee Includes
Maintenance Grounds
Swimming
Tennis
Community Features
Clubhouse
Lake
Pool
Tennis Court(s)
Neighborhood Tennis
Yes
Neighborhood Pool
Yes
Additional Information about
6655 Sweetwater Point
County
Neighborhood
Year Built
1992
Appliances
Cooktop
Dishwasher
Double Oven
Ice Maker
Oven (Wall)
Refrigerator
Architectural Style
European
Basement
Exterior Entry
Interior Entry
Unfinished
Construction Materials
Stucco
Synthetic Stucco
Cooling
Central Air
Dining Room Features
Seats 12+,Separate Room
Fireplace Features
Masonry
Other
Flooring
Carpet
Hardwood
Stone
Tile
Heating
Central
Natural Gas
Home Warranty
No
Interior Features
Bookcases
High Ceilings
Other
Wet Bar
Kitchen Features
Breakfast Room
Kitchen Island
Walk-in Pantry
Laundry Features
In Hall,Other
Levels
Two
Patio and Porch Features
Patio
Porch
Selling Status
Resale
Roof
Slate
Rooms
Bonus Room
Den
Great Room
Loft
Office
Security Features
Smoke Detector(s)
Sewer Type
Septic Tank
Total Finished Area
6,814
Total Fire Places
1
Utilities
Cable Available
Electricity Available
Natural Gas Available
Water Available
Water Source
Public
Private Pool
Yes
Dock
Yes
Land Information
Lot Size
.5 to 1 Acre
Lot Size Estimated
0.82
View
Lake
Water Front Features
Dock Rights,Lake,Lake Access
Waterfront Frontage
205
Lake Front
Yes
Garages and Parking Information
Parking Total
4
Parking Features
Garage
Side/Rear Entrance
Tax Information
Taxes
$18,423
Tax Year
2025
Tax ID Number
08162A000025
Show more
listed by real estate agent sheila davis and sheila davis group