Back

5911 Screech Owl Drive

Flowery Branch, GA 30542

Rebekah Haynes
call for more info
678-512-9060
Ask a Question
Send to a Friend
Schedule a Showing
Request More Info
More Homes In
Summit Lake
5915 Screech Owl Drive, Flowery Branch
6000 Screech Owl Drive, Flowery Branch
Smart Mortgage Options
Greg Williams
Lender
Lic. 151412
Office:
Direct: 404-457-4143
First Horizon
2987 Clairmont Rd
Suite 150
Atlanta, GA 30329
Apply for a Loan
For Sale
MLS Number 10832191
5 Bedrooms
3 Bathrooms
0 Half Baths
2,496 Square Feet *estimated
Summary of 5911 Screech Owl Drive
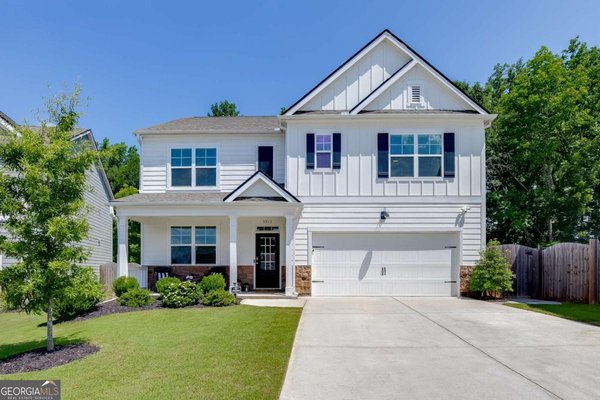
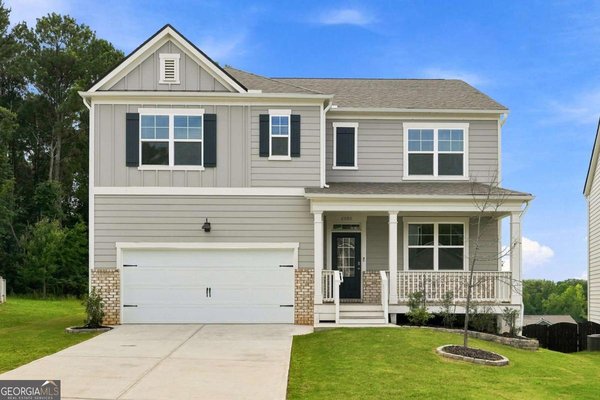
Flowery Branch is calling-and this Summit Lake home might just be your answer. Only five years young, it serves up plenty of space, a fantastic layout, and a location near downtown that makes everyday life a little more fun. Step inside to an open-concept main level that just feels like home, where the kitchen flows seamlessly into the living and dining areas-perfect for everyday living and entertaining. In addition, a bedroom suite on the main level offers added flexibility for guests, family, or a home office. Upstairs, you'll find four additional bedrooms along with a spacious loft, giving everyone plenty of room to spread out. Out back, relax on the covered porch overlooking a flat, fenced yard with plenty of space for pets, play, gardening, or weekend get-togethers. Summit Lake adds even more to love with resort-style amenities, including a community pool, playground, and picturesque pond. And with charming downtown Flowery Branch just minutes away, you'll enjoy easy access to Lake Lanier, shopping, dining, schools, and I-985. Come see why Flowery Branch-and this wonderful Summit Lake home-might be just the place you've been looking for.
Welcome to this beautifully maintained 5-bedroom, 3-bath home in the sought after Summit Lake community of Flowery Branch. With 2,496 square feet of finished living space, this floor plan offers generous gathering spaces as well as comfortable private retreats. The kitchen was planned for both everyday meals and special occasions, with plenty of room to cook, serve, and connect. Open concept living and dining spaces create a comfortable setting for gatherings of all kinds. Step outside to approximately 0.22 acres, creating a comfortable setting for outdoor living and weekend gatherings. With parking available for multiple vehicles, the home provides flexible options for families and visitors. Residents of Summit Lake enjoy a blend of neighborhood charm and easy access to everyday conveniences. At $425,000, this home is well positioned for buyers seeking value in Flowery Branch.
Show more
5911 Screech Owl Drive - Map & Directions
view in Google Maps
Facts & features
School District Information
High School
Middle School
Elementary School
Additional Information about
Summit Lake
Association
Yes
Association Fee
$800
Initiation Fee
$1,000
Association Fee Includes
Maintenance Grounds
Swimming
Community Features
Park
Playground
Street Lights
Sidewalks
Pool
Walk To Shopping
Neighborhood Pool
Yes
Additional Information about
5911 Screech Owl Drive
County
Neighborhood
Year Built
2021
Appliances
Dishwasher
Disposal
Gas Water Heater
Microwave
Refrigerator
Architectural Style
Craftsman
Foundation
Slab
Construction Materials
Other
Cooling
Central Air
Dining Room Features
Seats 12+,Separate Room
Exterior Features
Lighting,Garden
Fireplace Features
Family Room
Gas Starter
Flooring
Carpet
Tile
Vinyl
Heating
Central
Natural Gas
Home Warranty
No
Interior Features
Double Vanity
Walk-In Closet(s)
In-Law Floorplan
Kitchen Features
Breakfast Bar
Kitchen Island
Pantry
Walk-in Pantry
Levels
Two
Financing Available
1031 Exchange
Cash
Conventional
FHA
VA Loan
Patio and Porch Features
Patio
Porch
Selling Status
Resale
Roof
Composition
Rooms
Bonus Room
Family Room
Laundry
Security Features
Smoke Detector(s)
Sewer Type
Public Sewer
Total Finished Area
2,496
Total Fire Places
1
Utilities
Cable Available
Electricity Available
Natural Gas Available
Phone Available
Sewer Available
Water Available
High Speed Internet
Water Source
Public
Window Features
Double Pane Windows
Land Information
Lot Size
Less than .5 Acres
Lot Features
Private
Level
Cul-De-Sac
Lot Size Estimated
0.22
Fencing
Wood
Garages and Parking Information
Parking Total
4
Parking Features
Garage
Garage Door Opener
Attached
Tax Information
Taxes
$4,241
Tax Year
2025
Tax ID Number
08-111 -003-253
Show more
listed by real estate agent chelsea watts and heartland real estate