Back

3721 Cherry Grove Road

Gainesville, GA 30504

Rebekah Haynes
call for more info
678-512-9060
Ask a Question
Send to a Friend
Schedule a Showing
Request More Info
More Homes In
Cresswind At Lake Lanier
3554 Black Cherry Point, Gainesville
3635 Blue Cypress Cove, Gainesville
3377 Sweet Plum Trace, Gainesville
Smart Mortgage Options
Greg Williams
Lender
Lic. 151412
Office:
Direct: 404-457-4143
First Horizon
2987 Clairmont Rd
Suite 150
Atlanta, GA 30329
Apply for a Loan
For Sale
MLS Number 10771081
2 Bedrooms
2 Bathrooms
0 Half Baths
1,624 Square Feet *estimated
Summary of 3721 Cherry Grove Road
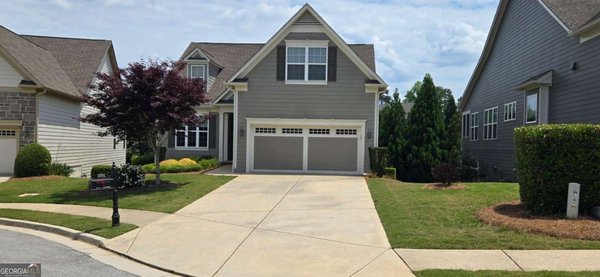
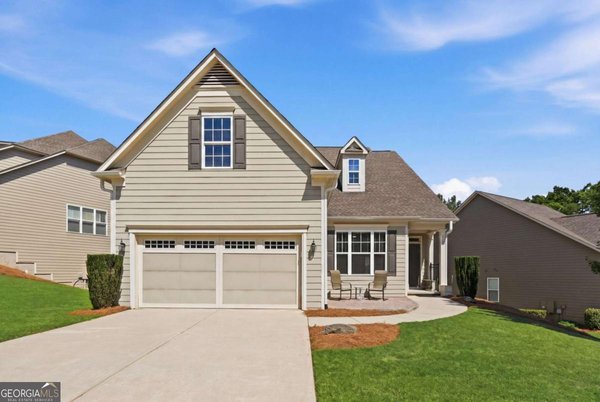
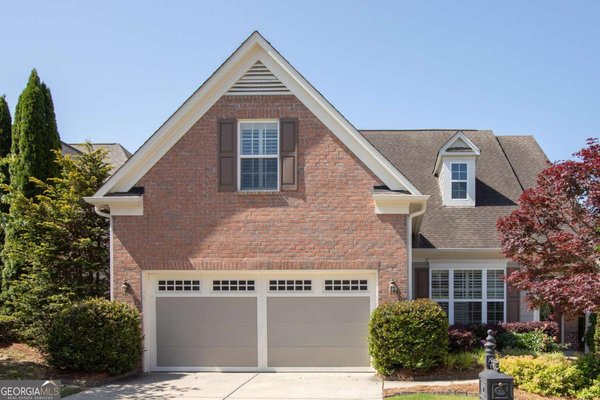
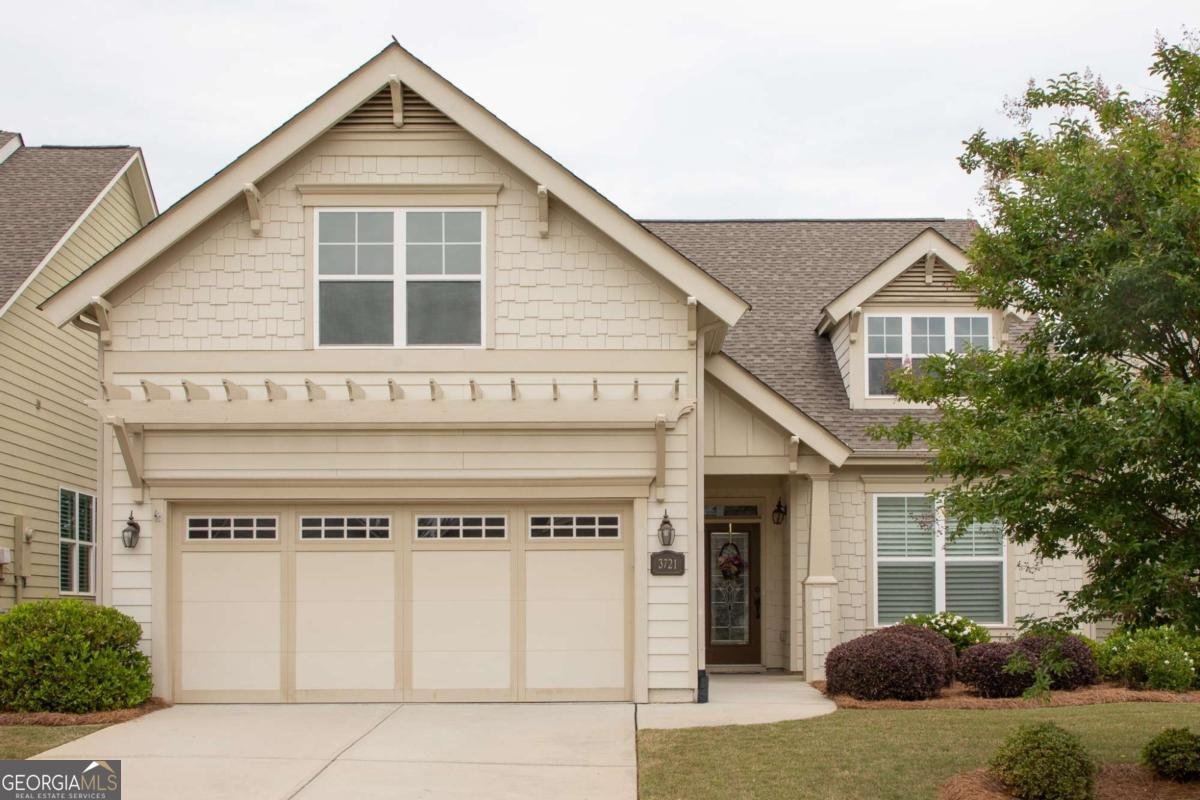
Welcome home to this much loved BEECHWOOD floor plan. Open the beveled glass door to hardwood floors throughout the main living space. The light and bright Kitchen featuring cream cabinets, has a Gas range, Refrigerator, Microwave, Quartz countertops, and large island. Open concept Dining. Great Room is open to the Sunroom for additional living space. Primary Bedroom with closet conveniently open to the Laundry Room, Primary Bathroom with Dual Vanities, Shower. Guest bedroom, Guest Bath, Washer and Dryer complete the main level. Enjoy your morning coffee or an afternoon beverage on your covered porch overlooking the beautifully landscaped back yard. Cresswind at Lake Lanier is designed for individuals aged 55 and older, fostering a vibrant and social living environment tailored to the needs and interests of active retirees. The range of amenities and activities cater to a leisurely and socially engaging lifestyle which include a 42,000 square foot clubhouse spanning 3 levels, over 120 clubs, community theater, chorus, pickleball, tennis, walking trails, fitness center, indoor, heated pool and outdoor pool, community garden, dog park and marina on the shores of Lake Lanier. We put the ACTIVE in Active Adult Communities. I not only sell here, I LIVE here. Please ask if you would like a personal Clubhouse tour. Weissman is the preferred closing attorney. Property Taxes reflect age (70) exemption.
Discover this inviting 2-bedroom, 2-bath home located in the well established community of Cresswind At Lake Lanier. With 1,624 square feet of finished living space, this floor plan offers generous gathering spaces as well as comfortable private retreats. The kitchen was planned for both everyday meals and special occasions, with plenty of room to cook, serve, and connect. A central family room and dining area provide a welcoming place to unwind, gather, and enjoy time together. Outside, the property offers approximately 0.16 acres, giving ample room to relax, play, or plan future outdoor projects. The property includes parking available for multiple vehicles, offering convenience for residents and guests. Residents of Cresswind At Lake Lanier enjoy a blend of neighborhood charm and easy access to everyday conveniences. At $475,000, this home is well positioned for buyers seeking value in Gainesville.
Show more
3721 Cherry Grove Road - Map & Directions
view in Google Maps
Facts & features
School District Information
High School
Middle School
Elementary School
Additional Information about
Cresswind At Lake Lanier
Association
Yes
Association Fee
$4,980
Initiation Fee
$3,735
Association Fee Includes
Maintenance Grounds
Reserve Fund
Swimming
Tennis
Trash
Community Features
Clubhouse
Fitness Center
Gated
Lake
Pool
Retirement Community
Sidewalks
Street Lights
Tennis Court(s)
Neighborhood Tennis
Yes
Neighborhood Pool
Yes
Gated Community
Yes
Additional Information about
3721 Cherry Grove Road
County
Year Built
2018
Appliances
Dishwasher
Disposal
Dryer
Electric Water Heater
Microwave
Refrigerator
Washer
Architectural Style
Craftsman
Ranch
Foundation
Slab
Construction Materials
Concrete
Cooling
Ceiling Fan(s)
Heat Pump
Zoned
Flooring
Carpet
Hardwood
Tile
Heating
Electric
Heat Pump
Zoned
Home Warranty
No
Interior Features
Double Vanity
Master On Main Level
Tray Ceiling(s)
Walk-In Closet(s)
Kitchen Features
Kitchen Island
Pantry
Levels
One
Financing Available
Cash
Conventional
FHA
Patio and Porch Features
Patio
Selling Status
Resale
Roof
Composition
Rooms
Foyer
Laundry
Sun Room
Security Features
Security System
Smoke Detector(s)
Sewer Type
Public Sewer
Total Finished Area
1,624
Utilities
Cable Available
Electricity Available
High Speed Internet
Natural Gas Available
Sewer Available
Underground Utilities
Water Source
Public
Window Features
Double Pane Windows
Master on the Main
Yes
Land Information
Lot Size
Less than .5 Acres
Lot Features
Private
Lot Size Estimated
0.16
Garages and Parking Information
Parking Total
2
Parking Features
Attached
Garage
Garage Door Opener
Kitchen Level
Tax Information
Taxes
$2,593
Tax Year
2025
Tax ID Number
08-00034-00-368
Show more
listed by real estate agent debbie cortjens and homesmart