Back

1479 Burns Drive

Gainesville, GA 30501

Rebekah Haynes
call for more info
678-512-9060
Ask a Question
Send to a Friend
Schedule a Showing
Request More Info
Smart Mortgage Options
Greg Williams
Lender
Lic. 151412
Office:
Direct: 404-457-4143
First Horizon
2987 Clairmont Rd
Suite 150
Atlanta, GA 30329
Apply for a Loan
For Sale
MLS Number 10832559
4 Bedrooms
3 Bathrooms
1 Half Baths
3,217 Square Feet *estimated
Summary of 1479 Burns Drive
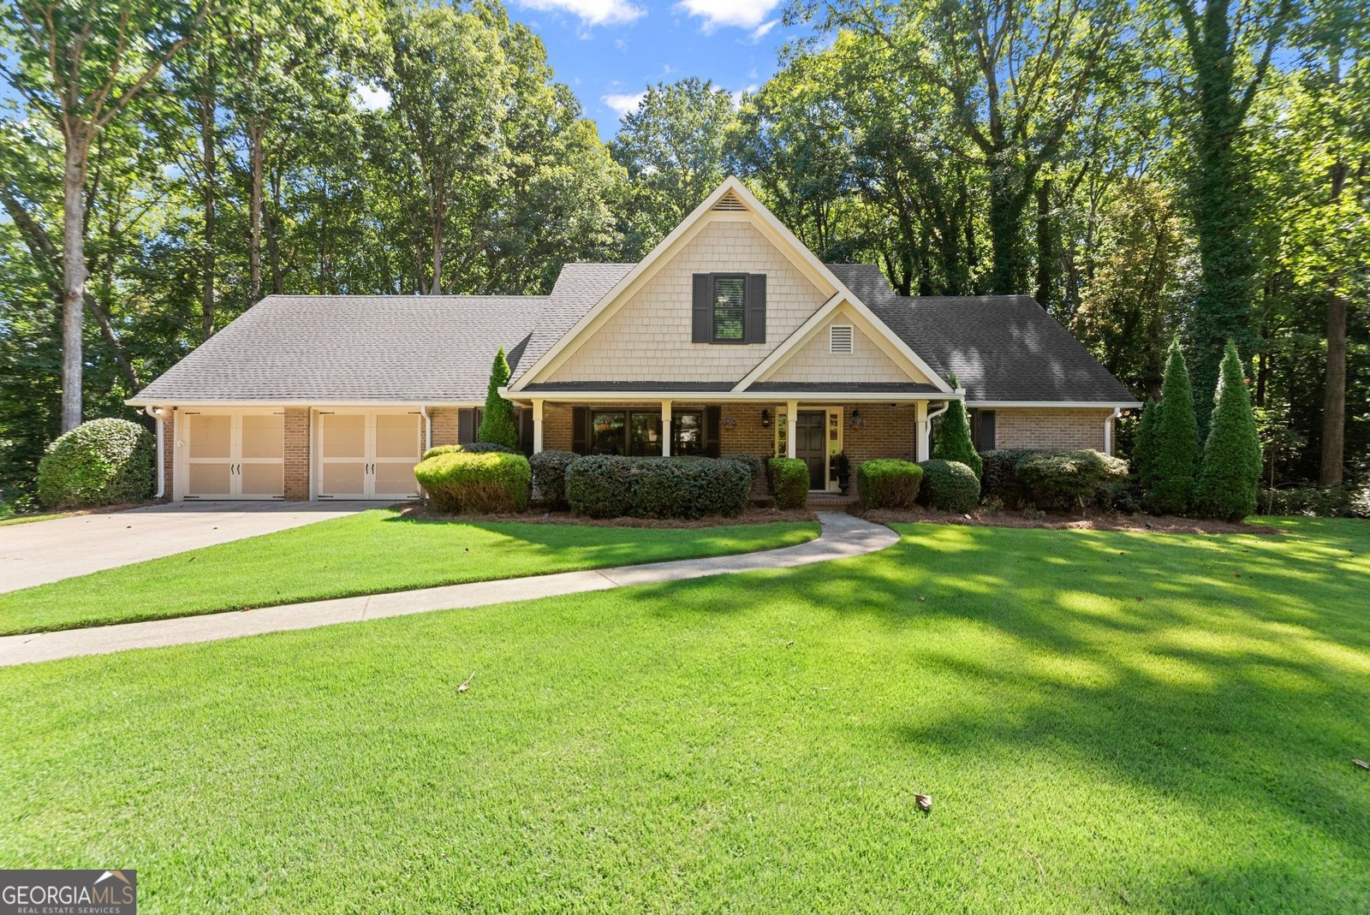
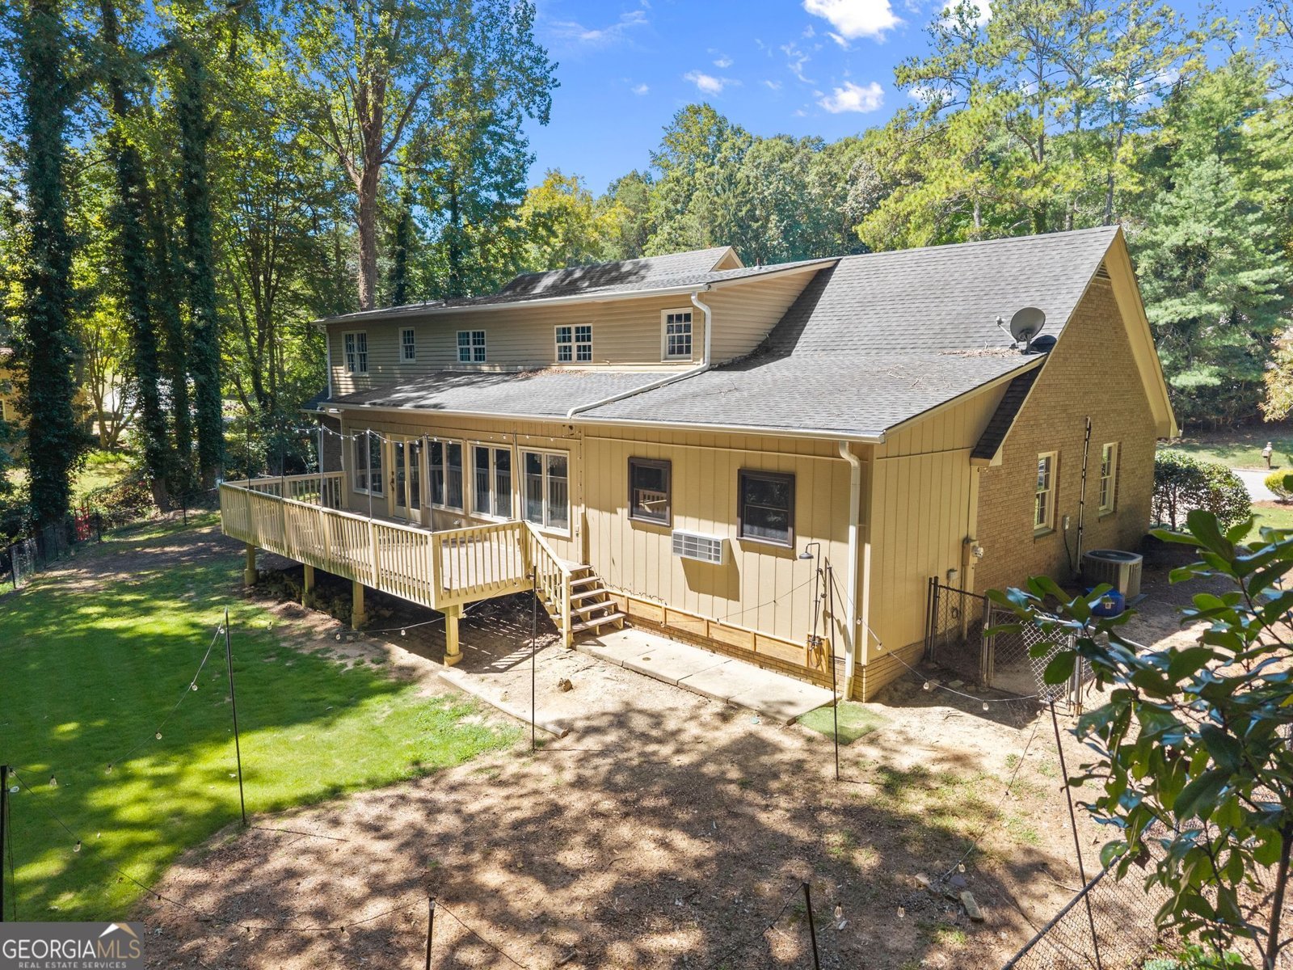
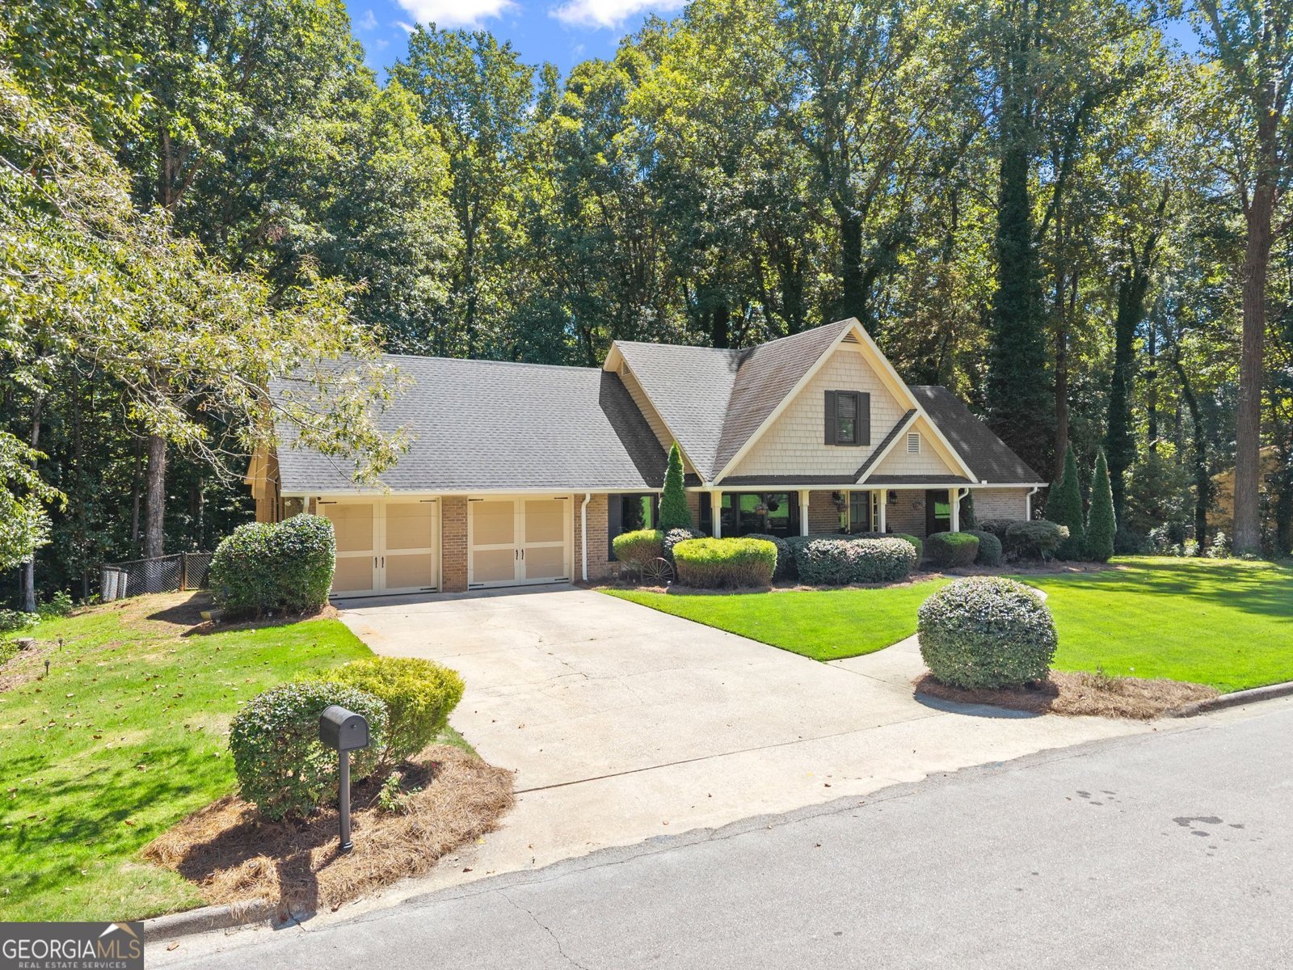
Just off Riverside and Thompson Bridge in the heart of Gainesville, this all-brick home puts you minutes from downtown, medical facilities, shopping, and dining. Inside, Hardwood floors flow throughout the main level, complementing the open, light-filled floor plan. The large kitchen and butler's pantry make hosting easy, and a flexible room off the foyer, framed with custom built-ins, works as a formal dining room or office. The living room opens into a sunroom set up as an additional dining space and keeping room, a favorite spot for slow mornings. Anchoring the main level is the oversized primary suite, complete with a spacious bath and two custom closets. A bonus flex room suits well as a rec room, home gym, or teen hangout. Upstairs, a large open loft area doubles as a second living space alongside three bedrooms and two full baths. Step outside to the back deck and flat, fully fenced yard, where a creek runs along the rear of the property - great for the dogs to cool off, with a new outdoor shower for rinsing off after. Out front, the rocking-chair porch is a nice spot for morning coffee or evening sunsets, now with brand-new Anderson windows across the front exterior and a new front door arriving in September. Hardwood trees and creek access give the backyard privacy, while the flat, manicured front yard adds curb appeal. Storage is abundant with custom built-in cabinetry throughout, and the attached two-car garage rounds things out. It's a comfortable, well-located home in one of Gainesville's most convenient and sought-after spots.
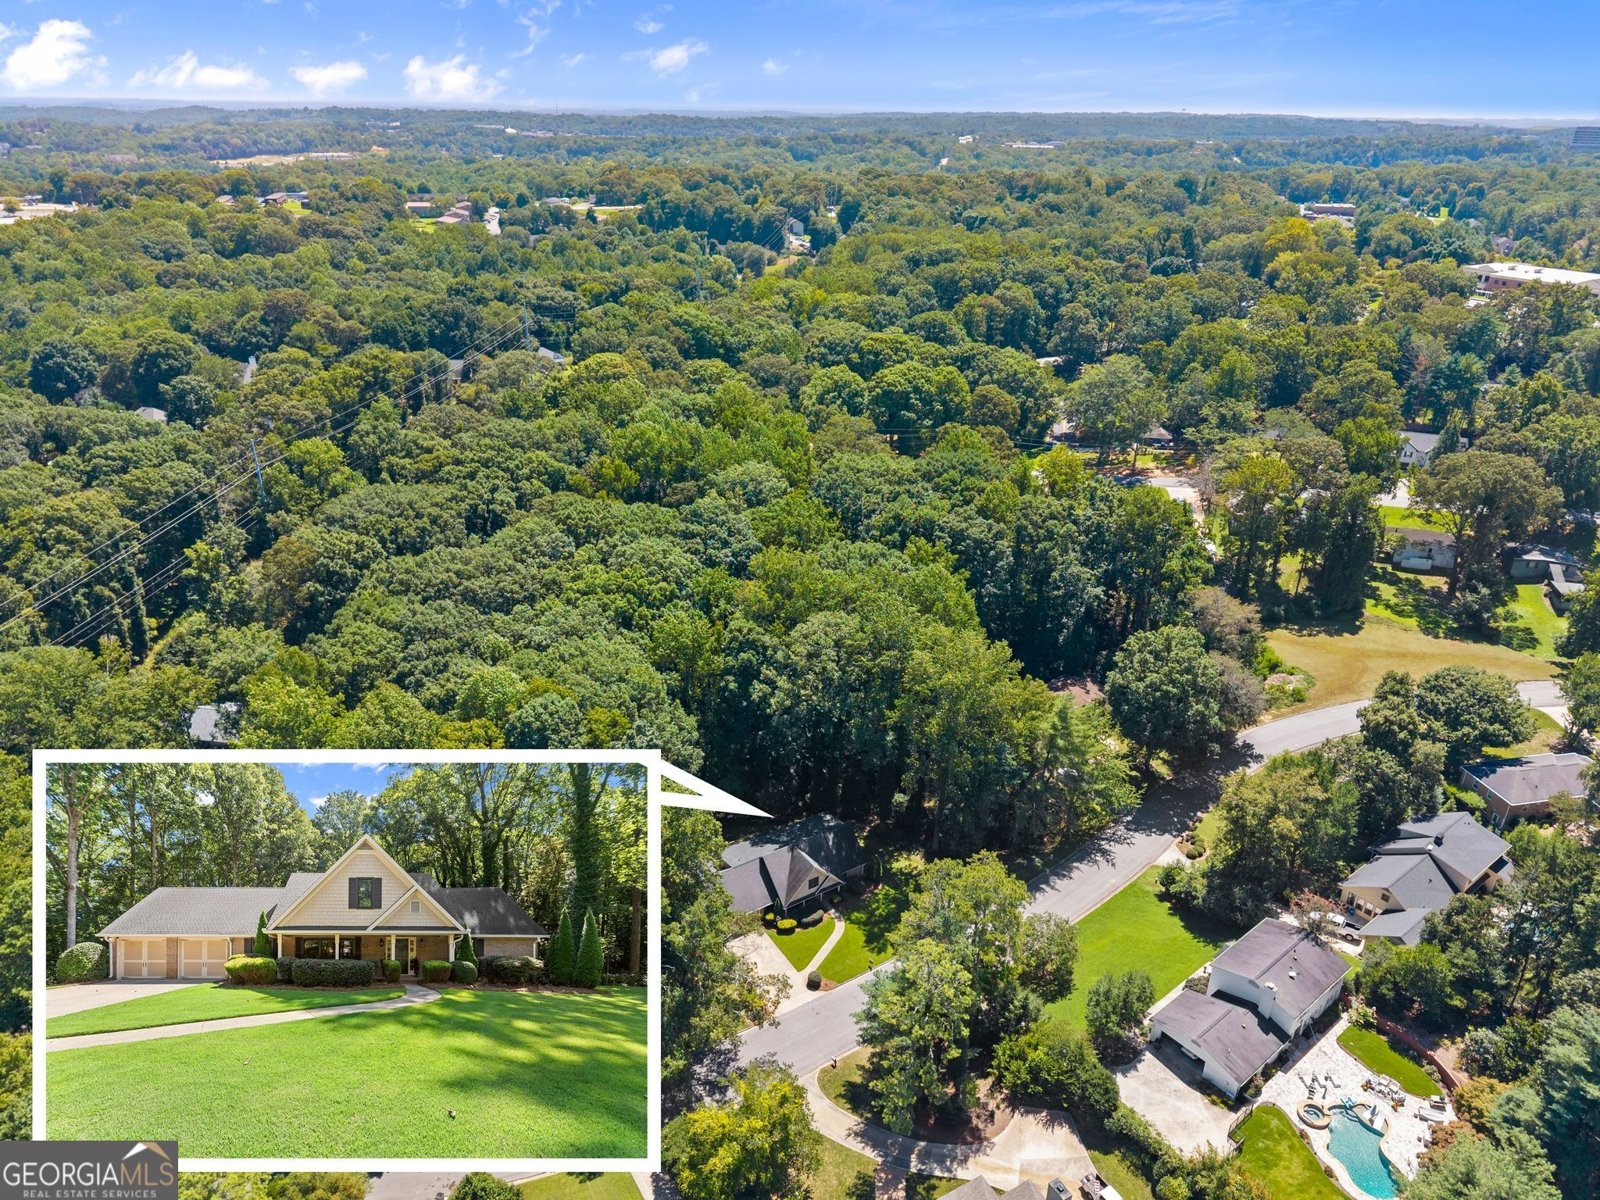
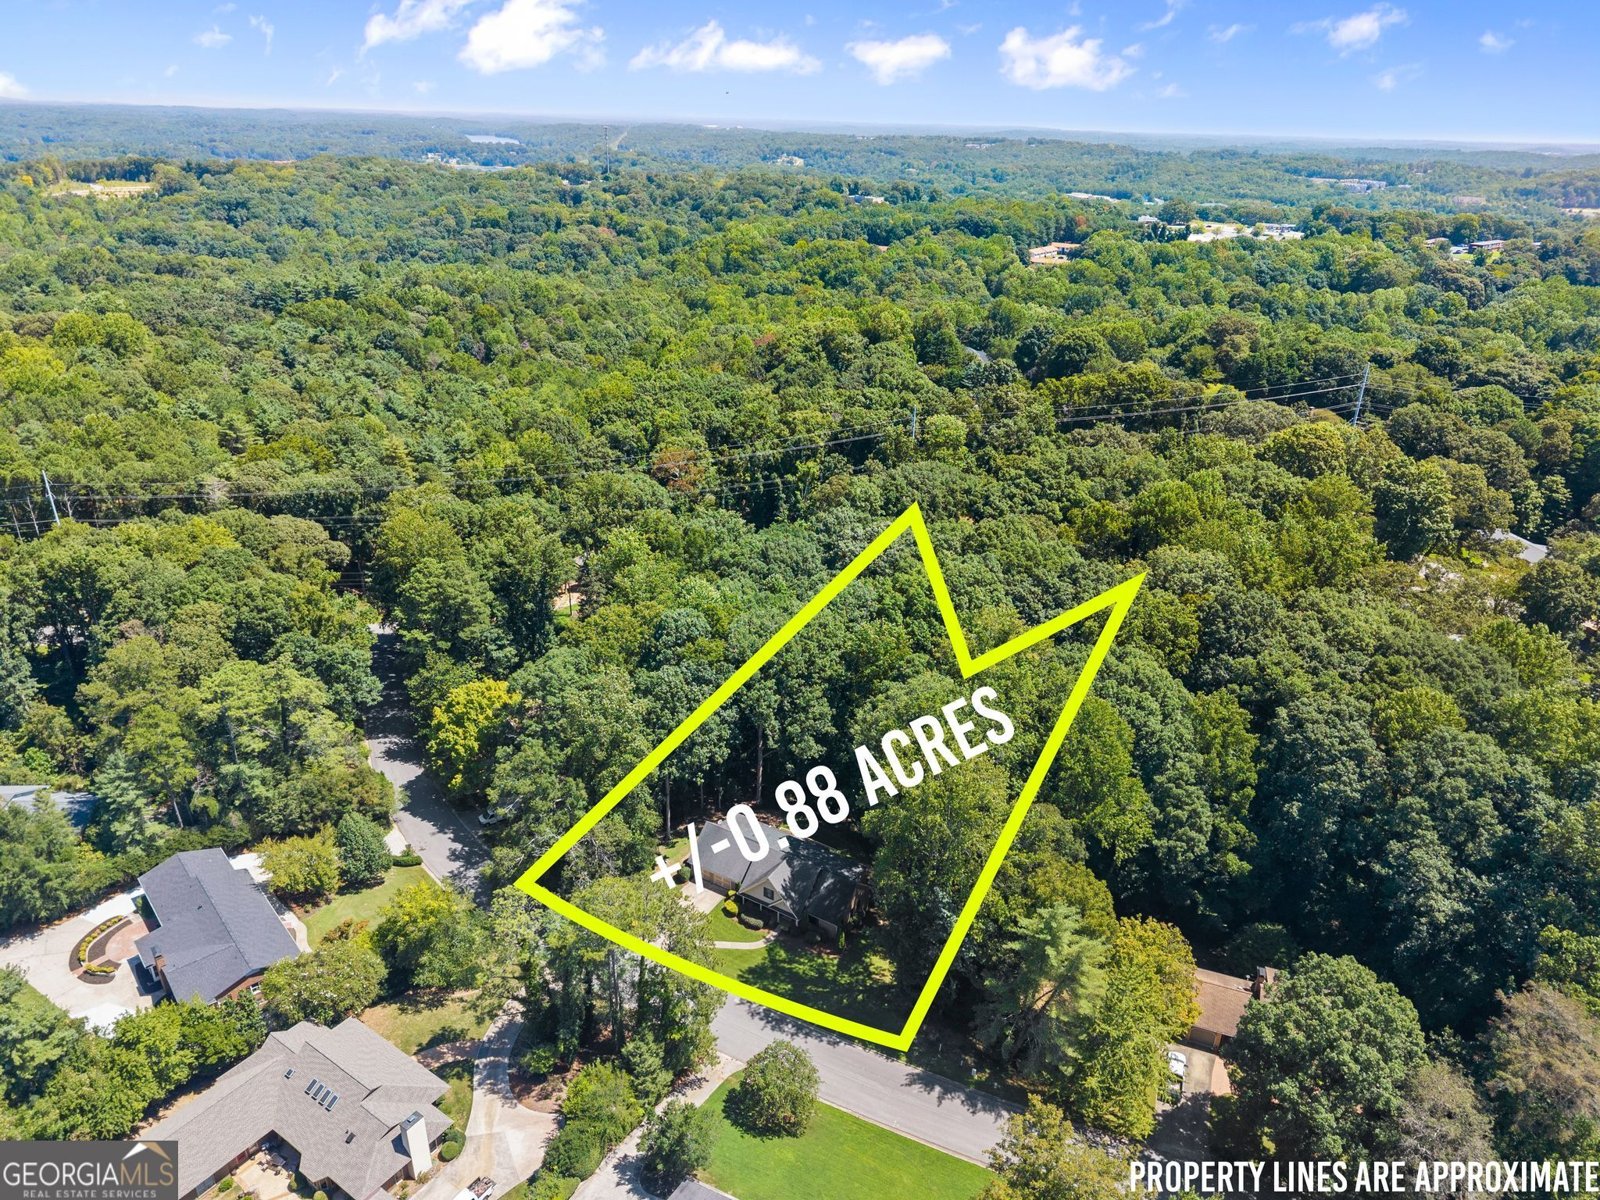
Discover this inviting 4-bedroom, 3-bath home located in the well established community of Riverside Park Estates. Thoughtfully planned, the interior provides 3,217 square feet of finished living space with an open, livable feel from room to room. A bright, open kitchen offers generous workspace, storage, and a direct view into the main gathering spaces. A central family room and dining area provide a welcoming place to unwind, gather, and enjoy time together. The outdoor space includes approximately 0.88 acres, ideal for gardening, outdoor activities, or simply enjoying the seasons. The property includes parking available for multiple vehicles, offering convenience for residents and guests. Set within Riverside Park Estates in Gainesville, this home is close to schools, shopping, dining, and area attractions. With only a few days on the market, this property is a must see for buyers watching the area. With an asking price of $665,000, this property represents an appealing opportunity in the current market.

Show more
1479 Burns Drive - Map & Directions
view in Google Maps
Facts & features
School District Information
High School
Middle School
Elementary School
Additional Information about
Riverside Park Estates
Association
No
Community Features
Walk To Schools
Additional Information about
1479 Burns Drive
County
Year Built
1971
Appliances
Dishwasher
Architectural Style
Brick 4 Side
Craftsman
Traditional
Basement
Crawl Space
Daylight
Exterior Entry
Unfinished
Construction Materials
Concrete
Cooling
Central Air
Electric
Flooring
Carpet
Hardwood
Tile
Heating
Central
Heat Pump
Home Warranty
No
Interior Features
Double Vanity
High Ceilings
Master On Main Level
Walk-In Closet(s)
Kitchen Features
Breakfast Bar
Breakfast Room
Pantry
Levels
Two
Patio and Porch Features
Deck
Selling Status
Resale
Roof
Composition
Rooms
Den
Family Room
Foyer
Laundry
Office
Sewer Type
Public Sewer
Total Finished Area
3,217
Utilities
Cable Available
Electricity Available
High Speed Internet
Natural Gas Available
Phone Available
Sewer Available
Water Available
Water Source
Public
Window Features
Double Pane Windows
Master on the Main
Yes
Land Information
Lot Size
.5 to 1 Acre
Lot Features
Level
Private
Lot Size Estimated
0.88
Fencing
Back Yard
Garages and Parking Information
Parking Total
2
Parking Features
Garage
Kitchen Level
Tax Information
Taxes
$701
Tax Year
2025
Tax ID Number
01-00092-01-033
Show more
listed by real estate agent dani burns and keller williams lanier partners