Back

4120 Willow Trace

Gainesville, GA 30506

Rebekah Haynes
call for more info
678-512-9060
Ask a Question
Send to a Friend
Schedule a Showing
Request More Info
Smart Mortgage Options
Greg Williams
Lender
Lic. 151412
Office:
Direct: 404-457-4143
First Horizon
2987 Clairmont Rd
Suite 150
Atlanta, GA 30329
Apply for a Loan
For Sale
MLS Number 10832365
4 Bedrooms
4 Bathrooms
1 Half Baths
4,927 Square Feet *estimated
Summary of 4120 Willow Trace
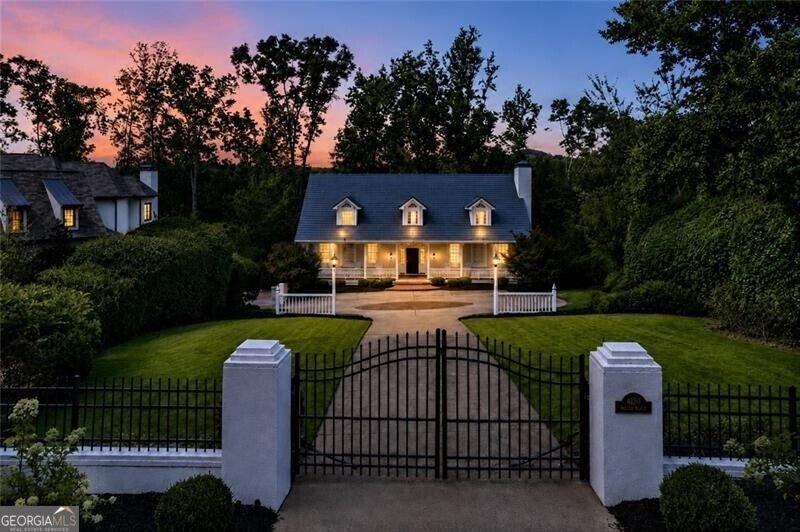
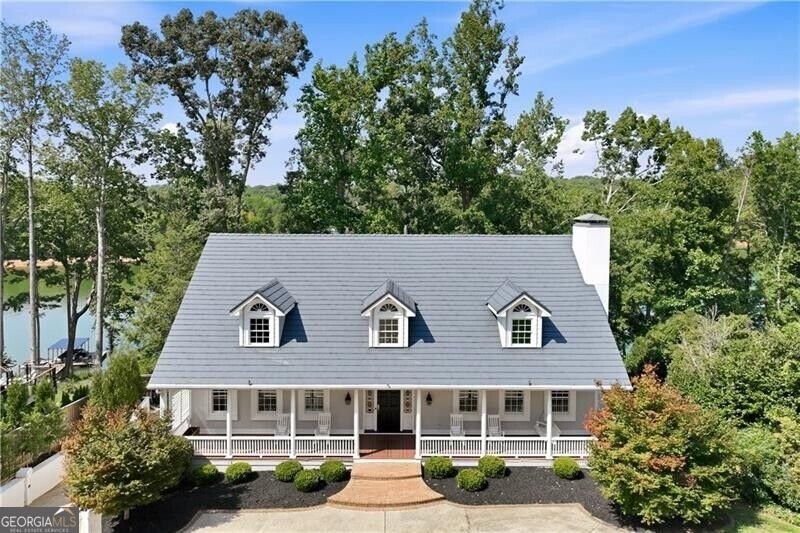
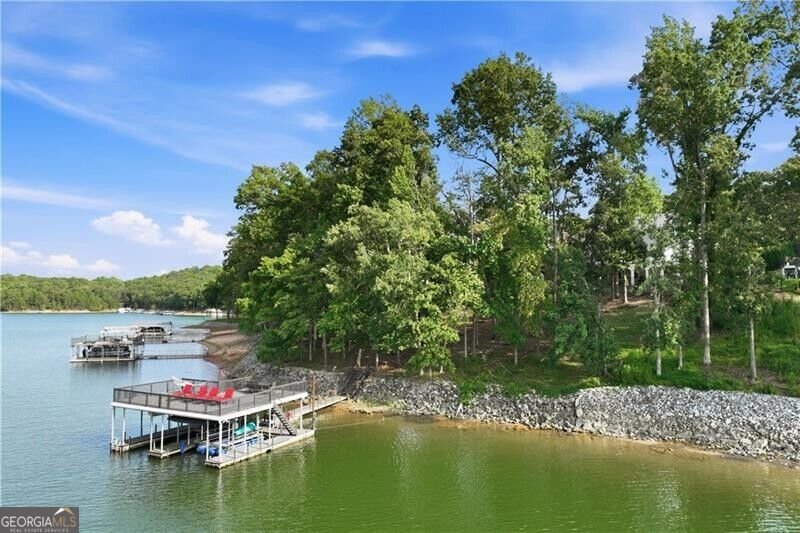
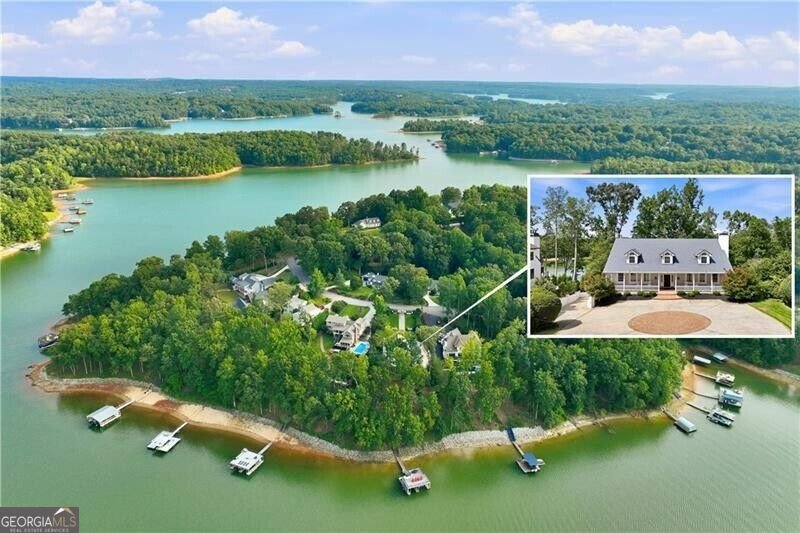
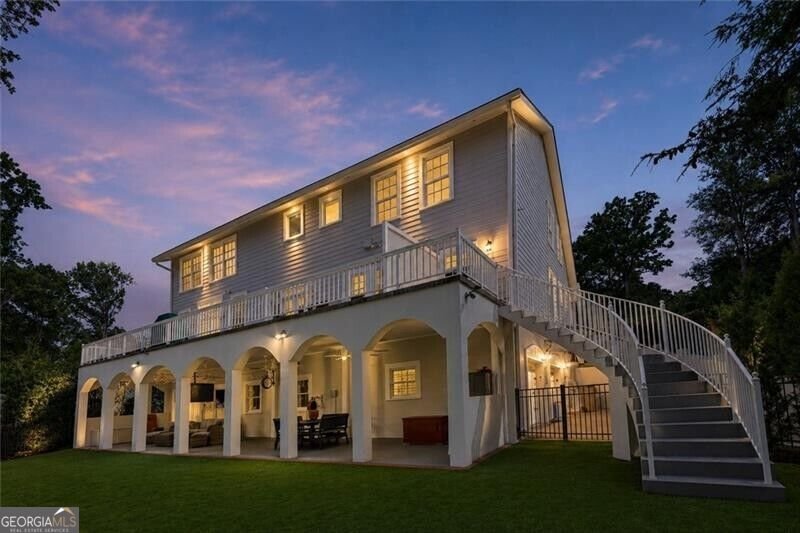
This exceptional Lake Lanier home presents a rare opportunity to own a private retreat in one of Gainesville's most desirable locations in North Hall. Behind the gated cul-de-sac entry, the property combines privacy and year-round water views. A dramatic two-story entry foyer welcomes you into light-filled living spaces designed to capture the lake from multiple vantage points. The huge study with built-in bookcases is perfect for work from home or a playroom. The kitchen will appeal to even the most discerning cook with Wolf range, Wolf double oven and microwave and a SubZero refrigerator. Plus SubZero cooling drawers at the end of the kitchen island. Outdoor living is equally impressive, featuring a welcoming front porch spanning the width of the home, a rear deck overlooking the water, and a patio adjacent to a newly installed turf backyard and firepit - perfect for relaxing evenings by the lake. Enjoy an easy, short walk to the double-slip dock with party deck, perfect for entertaining and lake life. The terrace level offers a spacious family/rec room with a second fireplace, additional bedroom and bath, and flexible living space for guests or multi-generational living. A workshop/hobby area in the garage provides excellent space for projects or storage. Upstairs, the oversized primary suite serves as a private sanctuary featuring a spa-style shower and peaceful retreat atmosphere. Nothing was left to want with a Generac ready to go in the event of power loss. Conveniently located near Chattahoochee Country Club, golf, schools, and shopping, this is Lake Lanier living at its finest - combining timeless design, exceptional outdoor spaces, and an unbeatable location.
Welcome to this beautifully maintained 4-bedroom, 4-bath home in the sought after The Bluffs community of Gainesville. With 4,927 square feet of finished living space, this floor plan offers generous gathering spaces as well as comfortable private retreats. A bright, open kitchen offers generous workspace, storage, and a direct view into the main gathering spaces. Open concept living and dining spaces create a comfortable setting for gatherings of all kinds. Step outside to approximately 0.5 acres, creating a comfortable setting for outdoor living and weekend gatherings. Practical parking available makes everyday living easier for households with multiple vehicles. The Bluffs offers a well established community setting in Gainesville with convenient access to local shopping, dining, and major routes. Just listed within the last few days, this home is already drawing attention. Currently offered at $1,690,000, this home delivers a strong combination of space, condition, and location.
Show more
4120 Willow Trace - Map & Directions
view in Google Maps
Facts & features
School District Information
High School
Middle School
Elementary School
Additional Information about
The Bluffs
Association
No
Community Features
Walk To Schools
Walk To Shopping
Additional Information about
4120 Willow Trace
County
Neighborhood
Year Built
1983
Appliances
Dishwasher
Double Oven
Gas Water Heater
Microwave
Refrigerator
Architectural Style
Cape Cod
Traditional
Basement
Bath Finished
Concrete
Daylight
Finished
Full
Construction Materials
Stucco
Cooling
Central Air
Dining Room Features
Separate Room
Exterior Features
Lighting
Fireplace Features
Basement
Living Room
Flooring
Carpet
Hardwood
Heating
Forced Air
Natural Gas
Home Warranty
No
Interior Features
Bookcases
Two Story Foyer
Walk-In Closet(s)
Kitchen Features
Breakfast Area
Breakfast Bar
Kitchen Island
Levels
Two
Other Structures
Covered Dock,Outbuilding
Patio and Porch Features
Deck
Patio
Porch
Selling Status
Resale
Roof
Metal
Rooms
Family Room
Foyer
Library
Security Features
Gated Community
Smoke Detector(s)
Sewer Type
Septic Tank
Total Finished Area
4,927
Total Fire Places
2
Utilities
Cable Available
Electricity Available
High Speed Internet
Natural Gas Available
Water Available
Water Source
Public
Window Features
Double Pane Windows
Finished Basement
Yes
Land Information
Lot Size
.5 to 1 Acre
Lot Features
Cul-De-Sac
Private
Lot Size Estimated
0.5
Fencing
Back Yard
Front Yard
View
Lake
Waterfront Frontage
130
Lake Front
Yes
Garages and Parking Information
Parking Features
Basement
Garage
Garage Door Opener
Tax Information
Taxes
$13,494
Tax Year
2025
Tax ID Number
10128 000093
Show more
listed by real estate agent kim waters and the norton agency