Back

5525 Barberry Avenue

Oakwood, GA 30566

Rebekah Haynes
call for more info
678-512-9060
Ask a Question
Send to a Friend
Schedule a Showing
Request More Info
More Homes In
Prescott
5515 Foxglove Way, Oakwood
5480 Barberry Avenue, Oakwood
5332 Barberry Avenue, Oakwood
Smart Mortgage Options
Greg Williams
Lender
Lic. 151412
Office:
Direct: 404-457-4143
First Horizon
2987 Clairmont Rd
Suite 150
Atlanta, GA 30329
Apply for a Loan
For Sale
MLS Number 10753673
5 Bedrooms
3 Bathrooms
0 Half Baths
2,511 Square Feet *estimated
Summary of 5525 Barberry Avenue
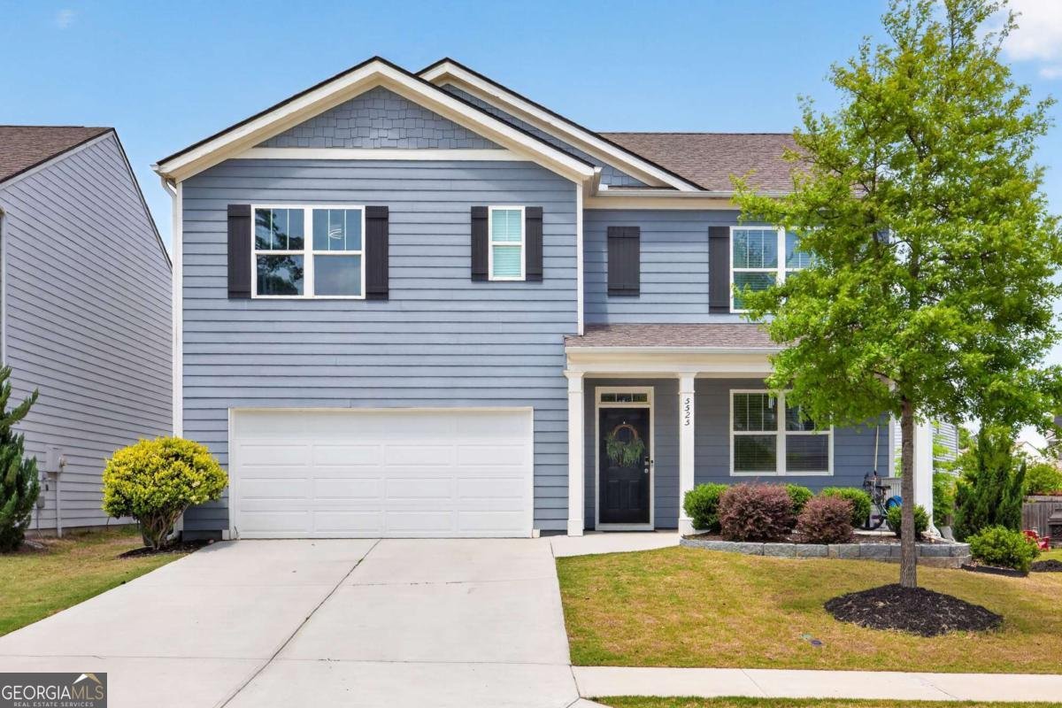
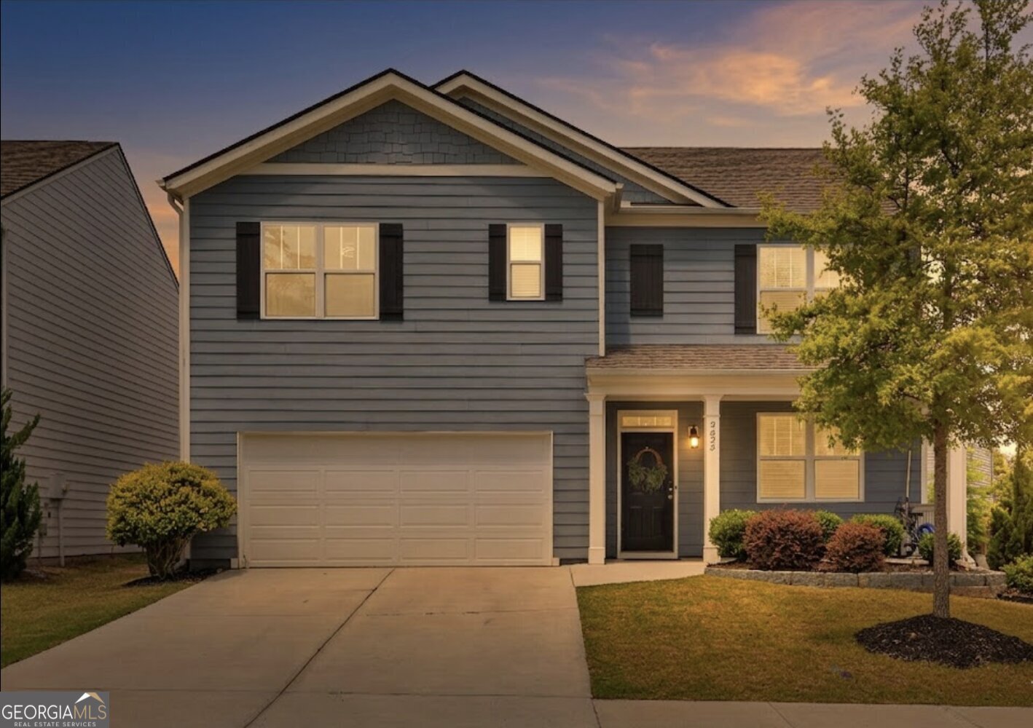
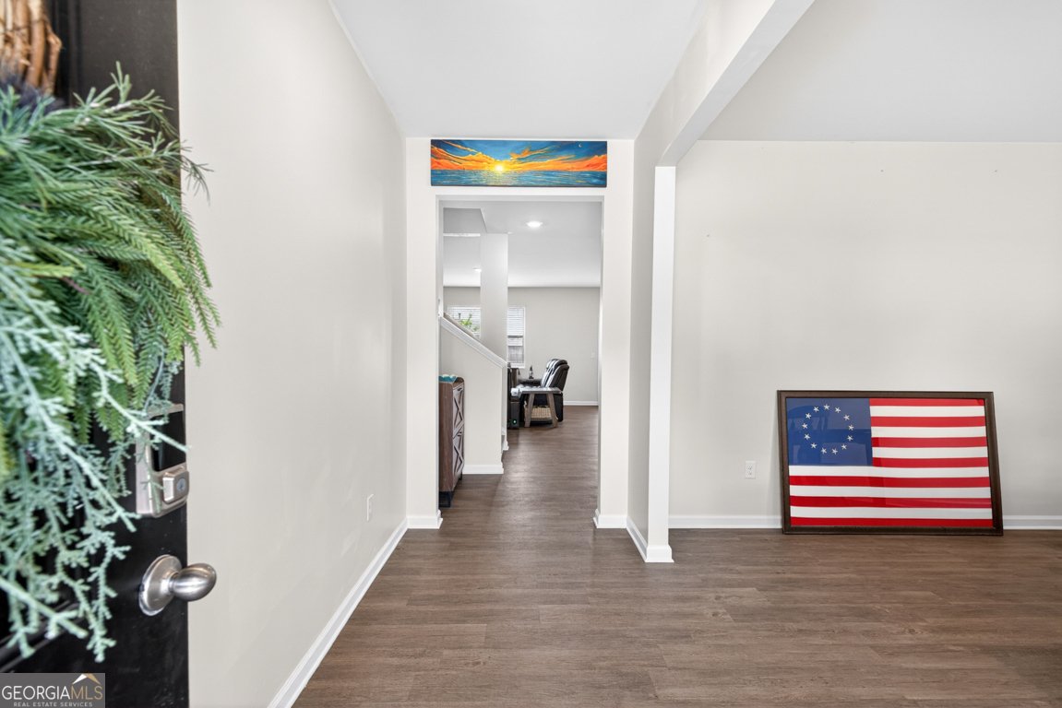
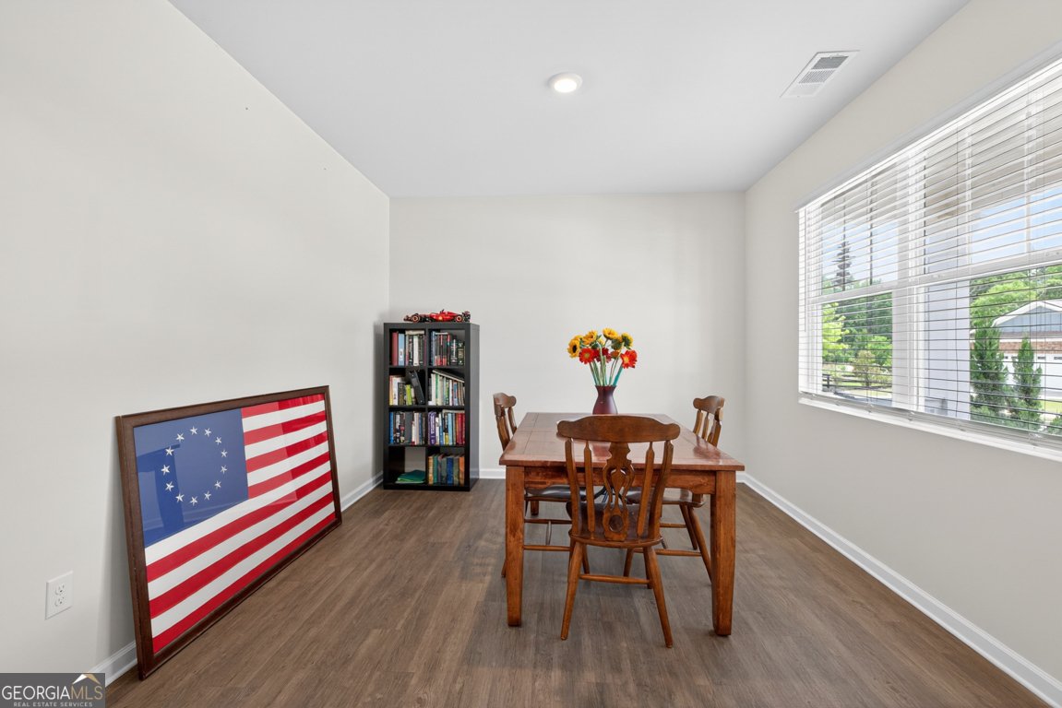
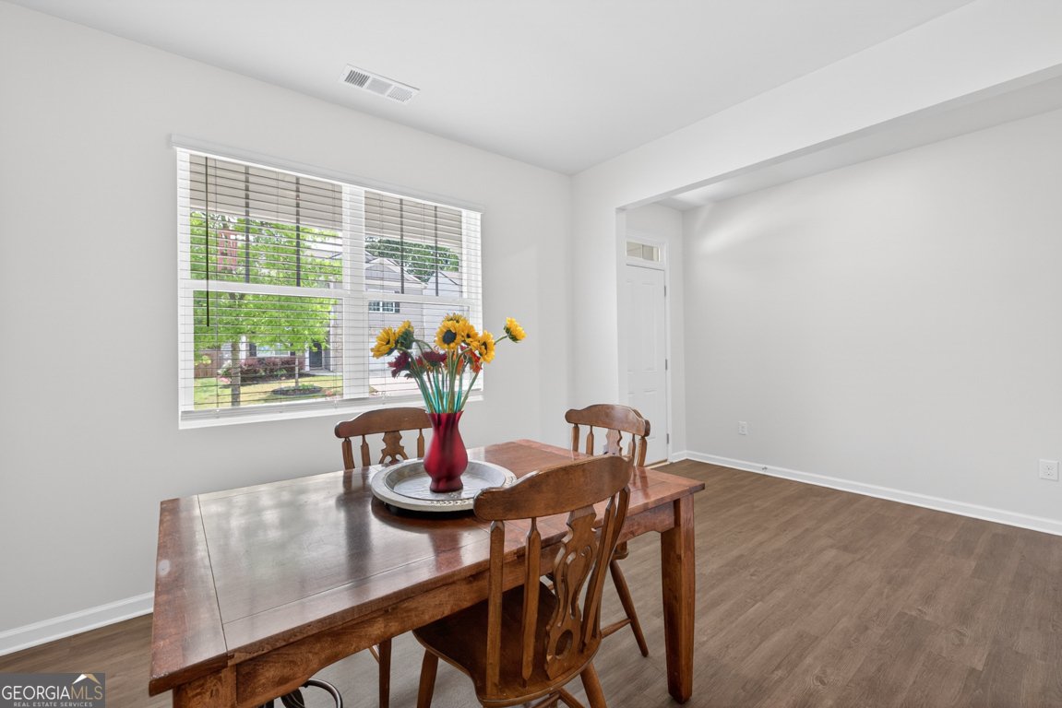
This spacious 5-bedroom, 3-bath home with a fenced yard offers a functional two-story layout in a peaceful neighborhood with community amenities including a swimming POOL AND PLAYGROUND. Covered front porch opens to a welcoming foyer with a formal living room, ideal for entertaining or creating a dedicated office or flex space. Cozy fireside family room features and adjoining eat-in kitchen and dining area, designed for everyday living and is equipped with granite countertops, subway tile backsplash, center island with breakfast bar seating, pantry storage, and direct access to the backyard patio. A main-level bedroom and full bath provide a great option for guests, extended family, or a private home office setup. Upstairs, the oversized primary suite includes a double vanity, soaking tub, separate walk-in shower, and generous closet space. Three additional bedrooms PLUS the versatile LOFT AREA offers endless possibilities for a media room, playroom, workout area, or second living space. Laundry room conveniently tucked near the bedrooms to round out the upper level. Enjoy outdoor living in the FENCED BACKYARD with an extended patio, perfect for relaxing, entertaining, pets, or play. Multiple community green spaces throughout the neighborhood provide plenty of room for soccer, outdoor games, and everyday enjoyment. Perfectly positioned alongside surrounding common areas, this home offers the feel of a sprawling private yard without the added maintenance, as the HOA takes care of the upkeep. Conveniently located near Lake Lanier, West Hall High School, the University of North Georgia Gainesville campus, shopping, dining, and major highways for an easy commute. Combining comfort, space, and an unbeatable location, this home has everything you've been looking for!
Discover this inviting 5-bedroom, 3-bath home located in the well established community of Prescott. With 2,511 square feet of finished living space, this floor plan offers generous gathering spaces as well as comfortable private retreats. A bright, open kitchen offers generous workspace, storage, and a direct view into the main gathering spaces. A central family room and dining area provide a welcoming place to unwind, gather, and enjoy time together. The outdoor space includes approximately 0.12 acres, ideal for gardening, outdoor activities, or simply enjoying the seasons. With parking available for multiple vehicles, the home provides flexible options for families and visitors. Residents of Prescott enjoy a blend of neighborhood charm and easy access to everyday conveniences. After roughly 28 days on the market, this home remains a strong option in the area. Currently offered at $390,000, this home delivers a strong combination of space, condition, and location.
Show more
5525 Barberry Avenue - Map & Directions
view in Google Maps
Facts & features
School District Information
High School
Middle School
Elementary School
Additional Information about
Prescott
Association
Yes
Association Fee
$650
Initiation Fee
$1,500
Association Fee Includes
Maintenance Grounds
Other
Swimming
Community Features
Playground
Pool
Sidewalks
Street Lights
Walk To Schools
Neighborhood Pool
Yes
Additional Information about
5525 Barberry Avenue
County
Neighborhood
Year Built
2020
Appliances
Disposal
Microwave
Oven/Range (Combo)
Architectural Style
Traditional
Foundation
Slab
Construction Materials
Other
Cooling
Ceiling Fan(s)
Central Air
Zoned
Fireplace Features
Family Room
Heating
Central
Zoned
Home Warranty
No
Interior Features
Double Vanity
Separate Shower
Soaking Tub
Walk-In Closet(s)
Kitchen Features
Breakfast Area
Breakfast Bar
Kitchen Island
Pantry
Solid Surface Counters
Laundry Features
Upper Level
Levels
Two
Patio and Porch Features
Patio
Porch
Selling Status
Resale
Roof
Composition
Rooms
Foyer
Laundry
Security Features
Carbon Monoxide Detector(s)
Smoke Detector(s)
Sewer Type
Public Sewer
Total Finished Area
2,511
Total Fire Places
1
Utilities
Electricity Available
Natural Gas Available
Sewer Available
Water Available
Water Source
Public
Window Features
Double Pane Windows
Land Information
Lot Size
Less than .5 Acres
Lot Features
Level
Private
Lot Size Estimated
0.12
Fencing
Back Yard
Fenced
Privacy
Wood
Garages and Parking Information
Parking Total
2
Parking Features
Attached
Garage
Garage Door Opener
Kitchen Level
Tax Information
Taxes
$245
Tax Year
2025
Tax ID Number
08075 002074A
Show more
listed by real estate agent tary drouault and keller williams realty atl. partners