Back

232 Sapphire Street

Mcdonough, GA 30252

Rebekah Haynes
call for more info
678-512-9060
Ask a Question
Send to a Friend
Schedule a Showing
Request More Info
More Homes In
Brightwood On The Lake
300 Onyx Drive, Mcdonough
Smart Mortgage Options
Greg Williams
Lender
Lic. 151412
Office:
Direct: 404-457-4143
First Horizon
2987 Clairmont Rd
Suite 150
Atlanta, GA 30329
Apply for a Loan
For Sale
MLS Number 10828662
5 Bedrooms
4 Bathrooms
0 Half Baths
3,182 Square Feet *estimated
Summary of 232 Sapphire Street
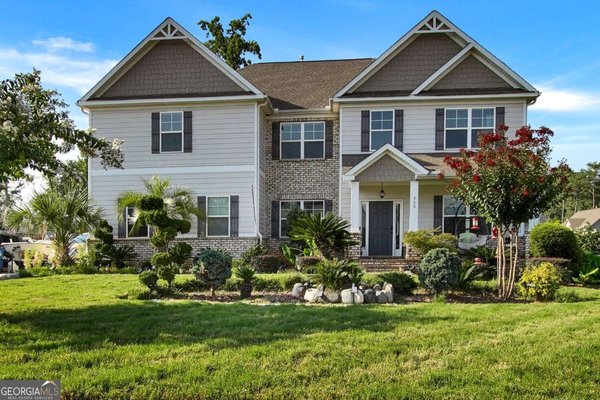
Welcome to 232 Sapphire Street, the only 5-bedroom, 4-bath ranch home in Henry County today that has 4 bedrooms on the main level and 1 in-law suite bedroom, a movie theater, or a large office with a loft and full bathroom upstairs inside the Brightwood on the Lake Subdivision. The family room w/wood-burning fireplace opens to the formal dining & kitchen, which has hardwood flooring. The gourmet kitchen features white Shaker-style cabinets w/ glass tile backsplash and stainless steel appliances, including a brand new 3-door refrigerator. The extensive island is large enough for 4 chairs and is covered in granite, as are the countertops. Lastly, it includes a true double oven and a separate gas cooktop with a stainless steel hood cover. The Owner's retreat has hardwood flooring and features a walk-in closet, a master bath w/ double sinks, a garden tub, & a tiled shower. Outdoors is perfect for a family barbecue and entertaining your guests on a covered patio with a spacious private backyard and a covered porch in the front. Looking for a MASTER on MAIN in a quiet Community with a Private Lake, dock, and picnic area, in the Union Grove School District? You've found it!
Welcome to this beautifully maintained 5-bedroom, 4-bath home in the sought after Brightwood On The Lake community of Mcdonough. With 3,182 square feet of finished living space, this floor plan offers generous gathering spaces as well as comfortable private retreats. The kitchen was planned for both everyday meals and special occasions, with plenty of room to cook, serve, and connect. The main living areas are filled with natural light and provide an easy flow for hosting friends or enjoying quiet evenings at home. Outside, the property offers approximately 0.42 acres, giving ample room to relax, play, or plan future outdoor projects. With parking available for multiple vehicles, the home provides flexible options for families and visitors. Set within Brightwood On The Lake in Mcdonough, this home is close to schools, shopping, dining, and area attractions. This home has been available for approximately 7 days and continues to attract interest. With an asking price of $500,000, this property represents an appealing opportunity in the current market.
Show more
232 Sapphire Street - Map & Directions
view in Google Maps
Facts & features
School District Information
High School
Middle School
Elementary School
Additional Information about
Brightwood On The Lake
Association
Yes
Association Fee
$600
Initiation Fee
$600
Association Fee Includes
Maintenance Grounds
Other
Community Features
Lake
Shared Dock
Sidewalks
Street Lights
Additional Information about
232 Sapphire Street
County
Year Built
2020
Appliances
Cooktop
Dishwasher
Double Oven
Gas Water Heater
Microwave
Oven (Wall)
Refrigerator
Stainless Steel Appliance(s)
Architectural Style
Brick/Frame
Ranch
Traditional
Foundation
Slab
Construction Materials
Brick
Concrete
Press Board
Cooling
Attic Fan
Ceiling Fan(s)
Central Air
Dual
Electric
Zoned
Dining Room Features
Seats 12+,Separate Room
Exterior Features
Garden,Sprinkler System
Fireplace Features
Family Room
Gas Starter
Flooring
Carpet
Hardwood
Tile
Heating
Central
Dual
Electric
Natural Gas
Zoned
Home Warranty
No
Interior Features
Attic Expandable
Double Vanity
High Ceilings
In-Law Floorplan
Master On Main Level
Roommate Plan
Separate Shower
Soaking Tub
Split Bedroom Plan
Tile Bath
Tray Ceiling(s)
Walk-In Closet(s)
Kitchen Features
Kitchen Island
Pantry
Solid Surface Counters
Walk-in Pantry
Laundry Features
In Hall
Levels
One and One Half
Financing Available
Cash
Conventional
FHA
VA Loan
Other Equipment
Satellite Dish
Other Structures
Shed(s)
Patio and Porch Features
Patio
Porch
Selling Status
Resale
Roof
Composition
Rooms
Family Room
Foyer
Laundry
Loft
Office
Security Features
Carbon Monoxide Detector(s)
Security System
Smoke Detector(s)
Sewer Type
Public Sewer
Total Finished Area
3,182
Total Fire Places
1
Utilities
Cable Available
Electricity Available
High Speed Internet
Natural Gas Available
Phone Available
Sewer Connected
Underground Utilities
Water Available
Water Source
Public
Window Features
Double Pane Windows
Master on the Main
Yes
Land Information
Lot Size
Less than .5 Acres
Lot Features
Level
Sloped
Lot Size Estimated
0.42
Garages and Parking Information
Parking Total
2
Parking Features
Attached
Garage
Garage Door Opener
Kitchen Level
Side/Rear Entrance
Tax Information
Taxes
$7,535
Tax Year
2025
Tax ID Number
121D01214000
Show more
listed by real estate agent showing time and keller williams realty atl. partners