Back

109 Faversham Drive

Mcdonough, GA 30252

Rebekah Haynes
call for more info
678-512-9060
Ask a Question
Send to a Friend
Schedule a Showing
Request More Info
More Homes In
Canterbury Hills
507 Stanhope Street, Mcdonough
Smart Mortgage Options
Greg Williams
Lender
Lic. 151412
Office:
Direct: 404-457-4143
First Horizon
2987 Clairmont Rd
Suite 150
Atlanta, GA 30329
Apply for a Loan
For Sale
MLS Number 10825874
5 Bedrooms
4 Bathrooms
1 Half Baths
4,094 Square Feet *estimated
Summary of 109 Faversham Drive
Designed for flexible and multigenerational living, this nearly 4,100-square-foot Canterbury Hills home features an exceptional 1,500-square-foot finished walk-out basement. With 10-foot ceilings and plentiful daylight, this impressive second living area includes engineered hardwood floors, tongue-and-groove ceiling details, a bedroom, full bathroom, kitchenette, second laundry, recreation room, media/flex room, office and large gym. The kitchenette is equipped with a full-size refrigerator, dishwasher, microwave and sink. The flexible layout also offers the potential for a private second primary retreat. The main level features a primary suite, granite kitchen with a large island, two-story fireside great room and convenient laundry area. Three additional bedrooms and two full bathrooms are upstairs. Additional upgrades include spray-foam insulation, dual tankless gas water heaters and a whole-home water-filtration system. Located in the Ola school district, the home has public water and sewer and includes access to the Canterbury Hills neighborhood pool.
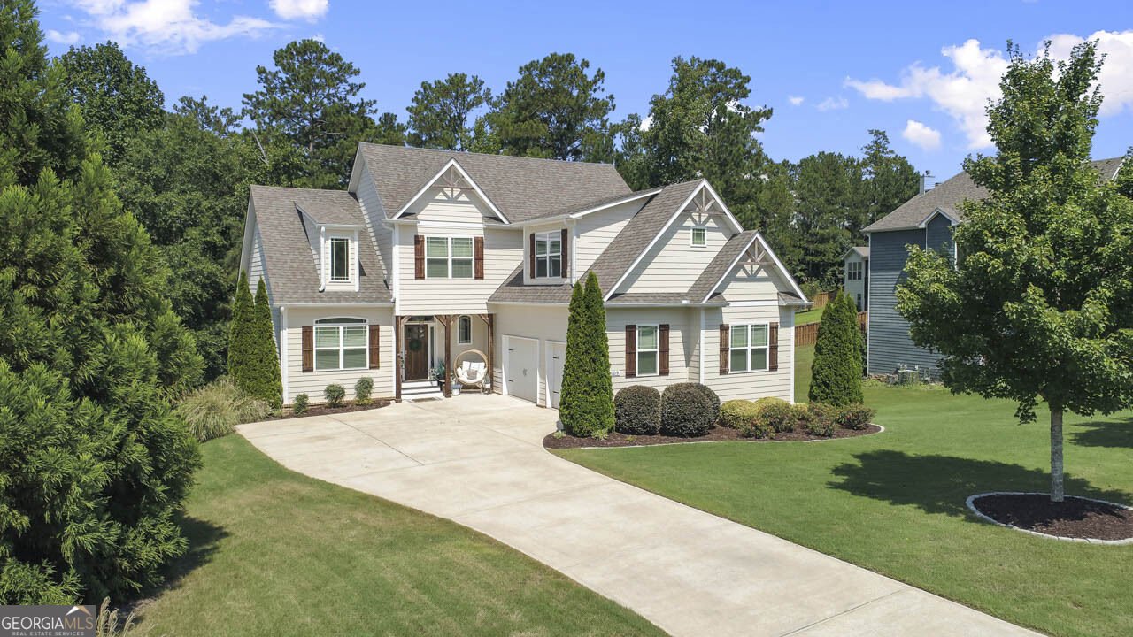
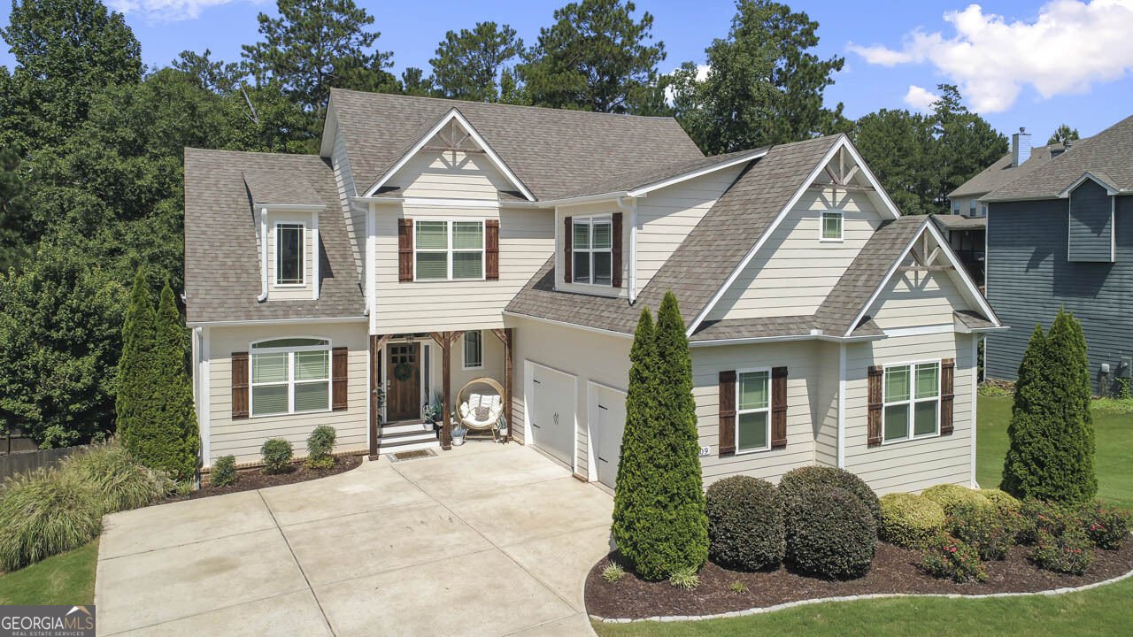
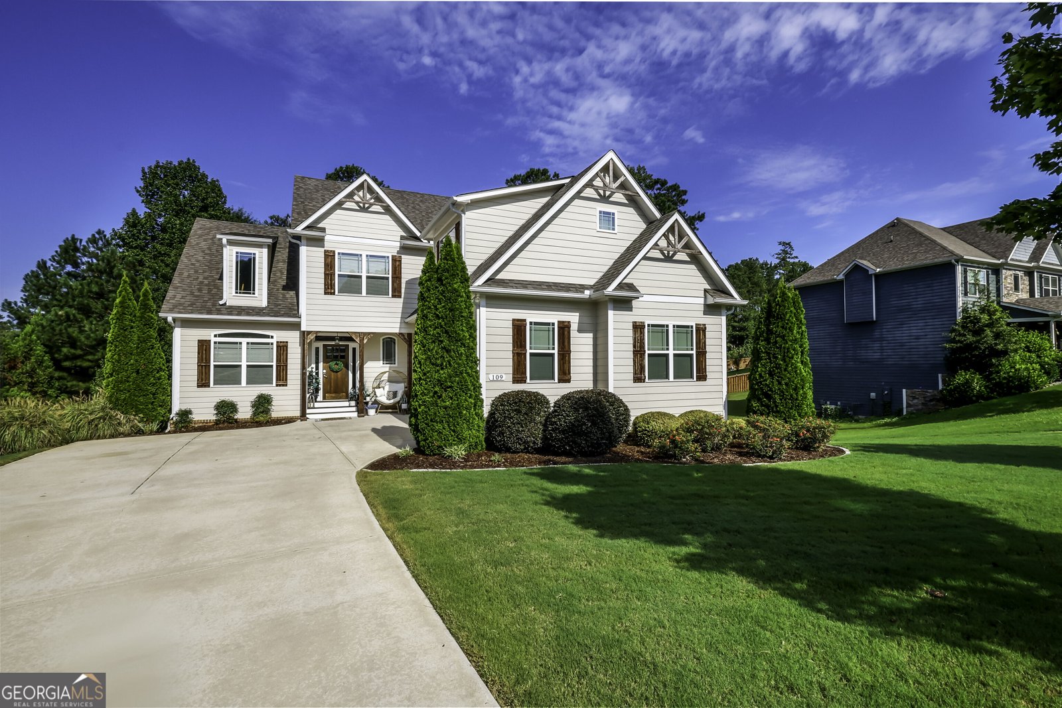
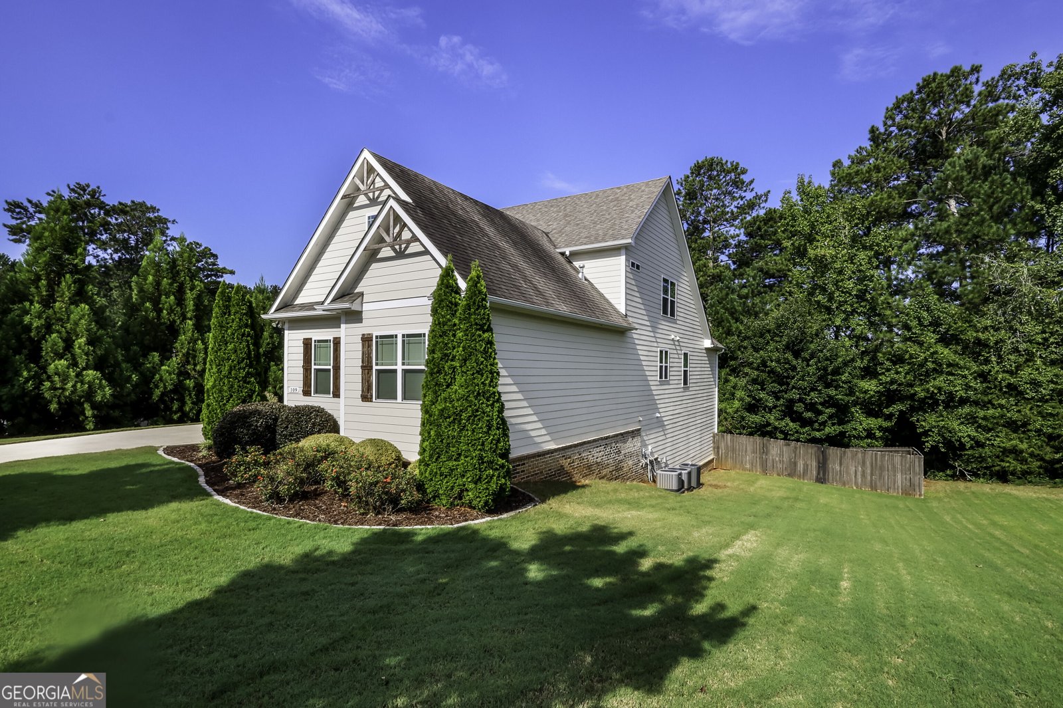
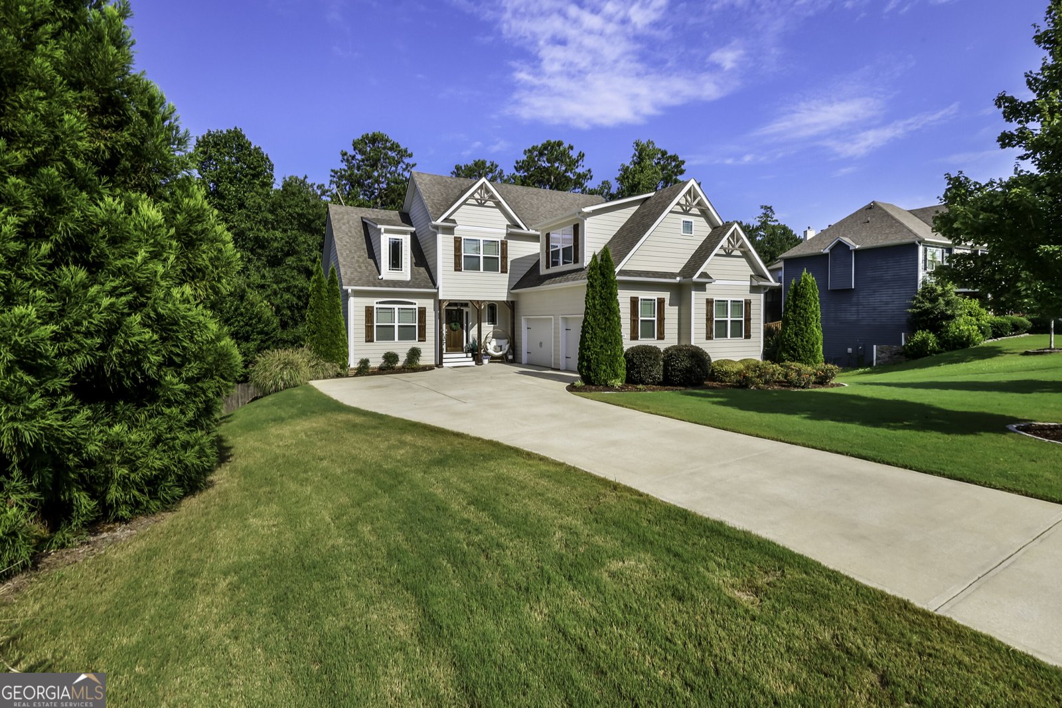
Welcome home to this spacious 5-bed, 4-bath residence nestled in Canterbury Hills in Mcdonough, GA. Inside, the home offers 4,094 square feet of finished living space, giving plenty of room for everyday living and easy entertaining. The kitchen was planned for both everyday meals and special occasions, with plenty of room to cook, serve, and connect. Open concept living and dining spaces create a comfortable setting for gatherings of all kinds. The outdoor space includes approximately 0.47 acres, ideal for gardening, outdoor activities, or simply enjoying the seasons. Practical parking available makes everyday living easier for households with multiple vehicles. Canterbury Hills offers a well established community setting in Mcdonough with convenient access to local shopping, dining, and major routes. With roughly 12 days on the market, this property stands out for condition and location. At $589,900, this home is well positioned for buyers seeking value in Mcdonough.
Show more
109 Faversham Drive - Map & Directions
view in Google Maps
Facts & features
School District Information
High School
Middle School
Elementary School
Additional Information about
Canterbury Hills
Association
Yes
Association Fee
$600
Association Fee Includes
Swimming
Community Features
Pool
Sidewalks
Street Lights
Neighborhood Pool
Yes
Additional Information about
109 Faversham Drive
County
Neighborhood
Year Built
2017
Appliances
Dishwasher
Disposal
Gas Water Heater
Microwave
Refrigerator
Stainless Steel Appliance(s)
Tankless Water Heater
Washer
Architectural Style
Craftsman
Basement
Bath Finished
Concrete
Daylight
Exterior Entry
Finished
Full
Interior Entry
Construction Materials
Brick
Concrete
Cooling
Ceiling Fan(s)
Central Air
Dual
Electric
Zoned
Dining Room Features
Separate Room
Fireplace Features
Living Room
Flooring
Carpet
Hardwood
Stone
Tile
Heating
Central
Dual
Natural Gas
Zoned
Home Warranty
No
Interior Features
Attic Expandable
High Ceilings
In-Law Floorplan
Master On Main Level
Pulldown Attic Stairs
Separate Shower
Soaking Tub
Split Bedroom Plan
Tile Bath
Tray Ceiling(s)
Vaulted Ceiling(s)
Walk-In Closet(s)
Wet Bar
Kitchen Features
Breakfast Area
Breakfast Bar
Kitchen Island
Pantry
Second Kitchen
Solid Surface Counters
Laundry Features
In Basement,In Mud Room
Levels
Three Or More
Financing Available
Cash
Conventional
FHA
VA Loan
Patio and Porch Features
Deck
Selling Status
Resale
Roof
Composition
Rooms
Bonus Room
Den
Exercise Room
Family Room
Foyer
Great Room
Media Room
Office
Security Features
Carbon Monoxide Detector(s)
Smoke Detector(s)
Sewer Type
Public Sewer
Listing Conditions
Agent Owned
Total Finished Area
4,094
Total Fire Places
1
Utilities
Cable Available
Electricity Available
High Speed Internet
Natural Gas Available
Phone Available
Sewer Available
Sewer Connected
Underground Utilities
Water Available
Water Source
Public
Window Features
Double Pane Windows
Finished Basement
Yes
Master on the Main
Yes
Land Information
Lot Size
Less than .5 Acres
Lot Features
Sloped
Lot Size Estimated
0.47
Fencing
Back Yard
Wood
Garages and Parking Information
Parking Features
Attached
Garage
Garage Door Opener
Tax Information
Taxes
$8,393
Tax Year
2025
Tax ID Number
154C01002000
Show more
listed by real estate agent barlowe crystal barlowe mark ii and exp realty