Back

601 Sawgrass Walk

Mcdonough, GA 30253

Rebekah Haynes
call for more info
678-512-9060
Ask a Question
Send to a Friend
Schedule a Showing
Request More Info
More Homes In
Eagles Landing Country Club
817 Chalet Hills, McDonough
170 Glen Eagle Way, McDonough
1007 Legacy Hills Drive, Mcdonough
Smart Mortgage Options
Greg Williams
Lender
Lic. 151412
Office:
Direct: 404-457-4143
First Horizon
2987 Clairmont Rd
Suite 150
Atlanta, GA 30329
Apply for a Loan
For Sale
MLS Number 10815241
6 Bedrooms
4 Bathrooms
3 Half Baths
6,538 Square Feet *estimated
Summary of 601 Sawgrass Walk
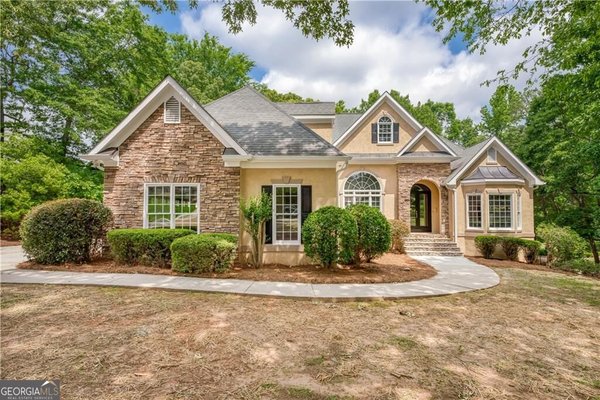
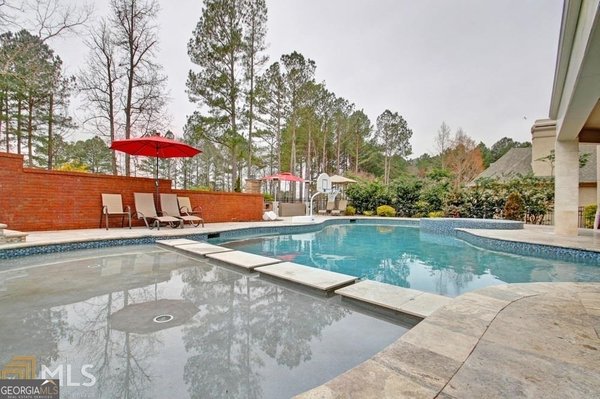
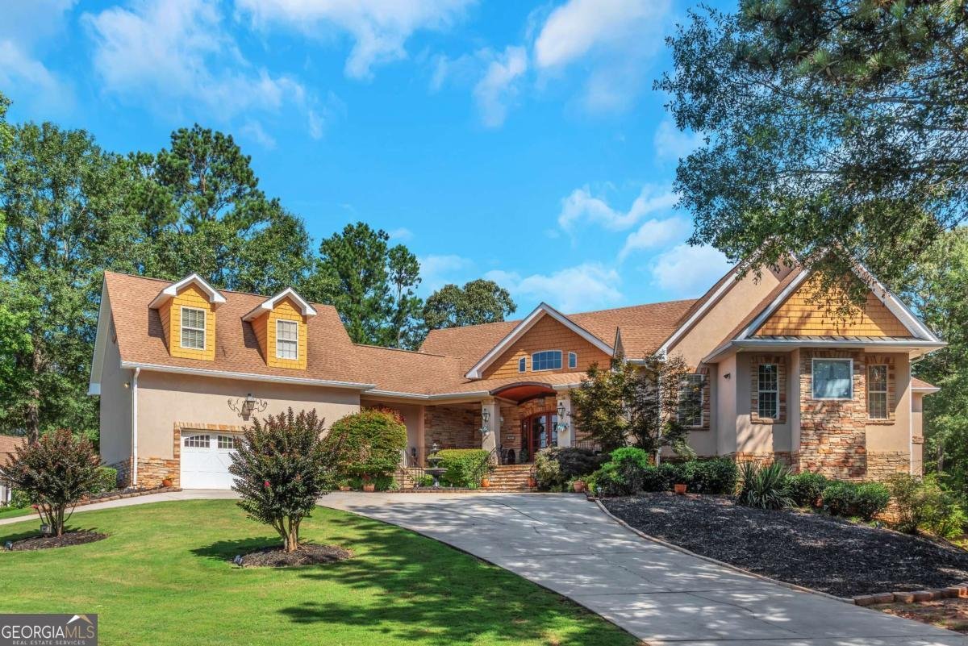
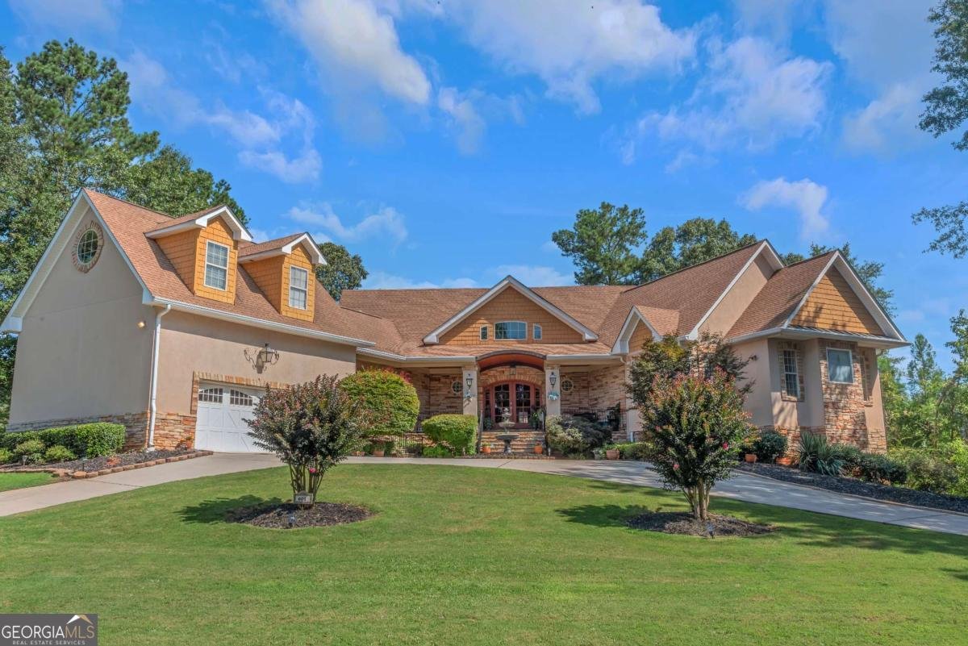
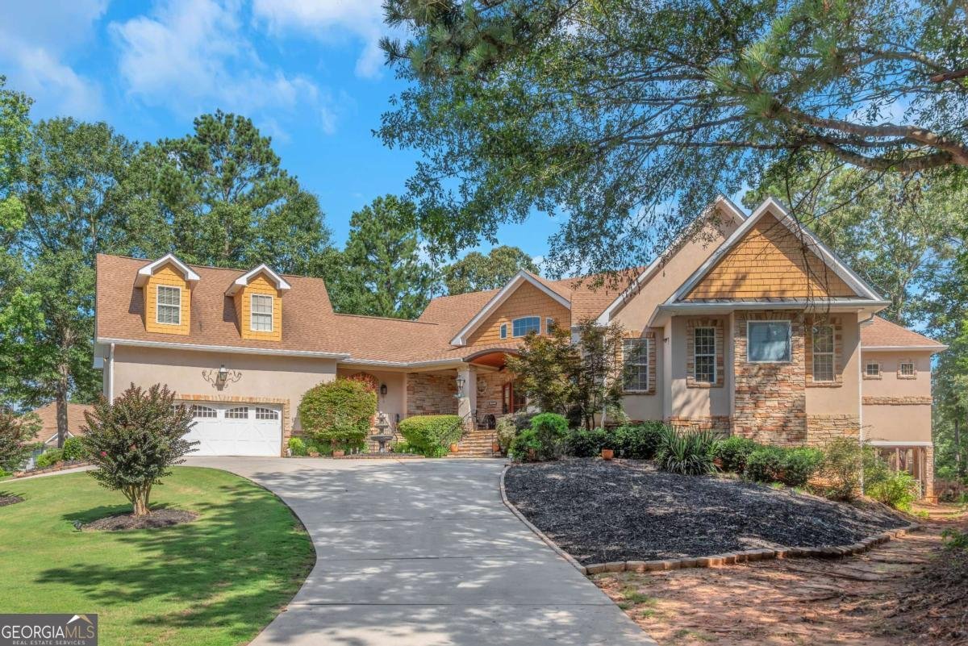
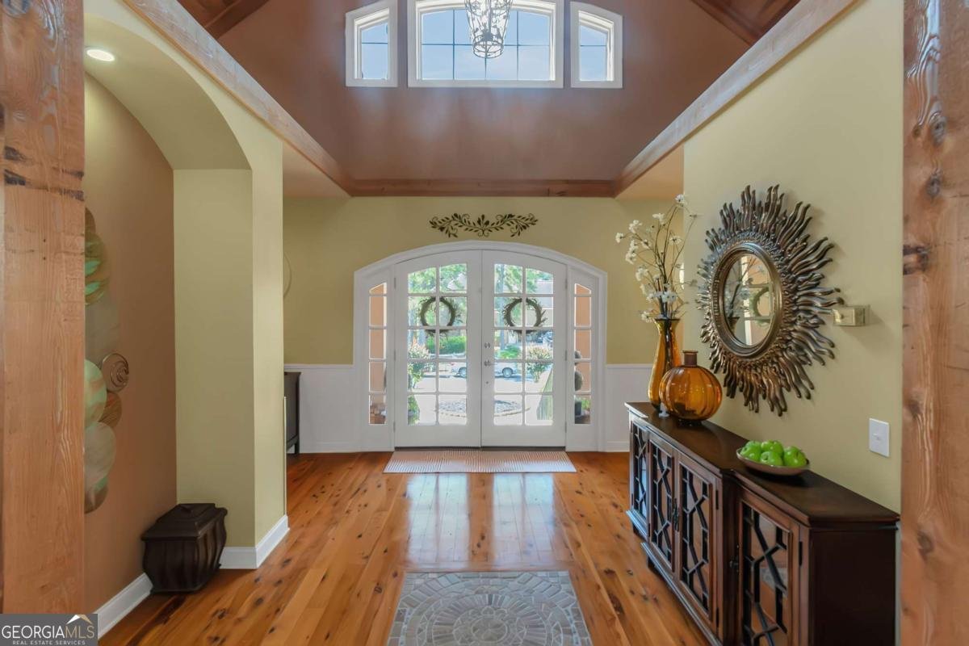
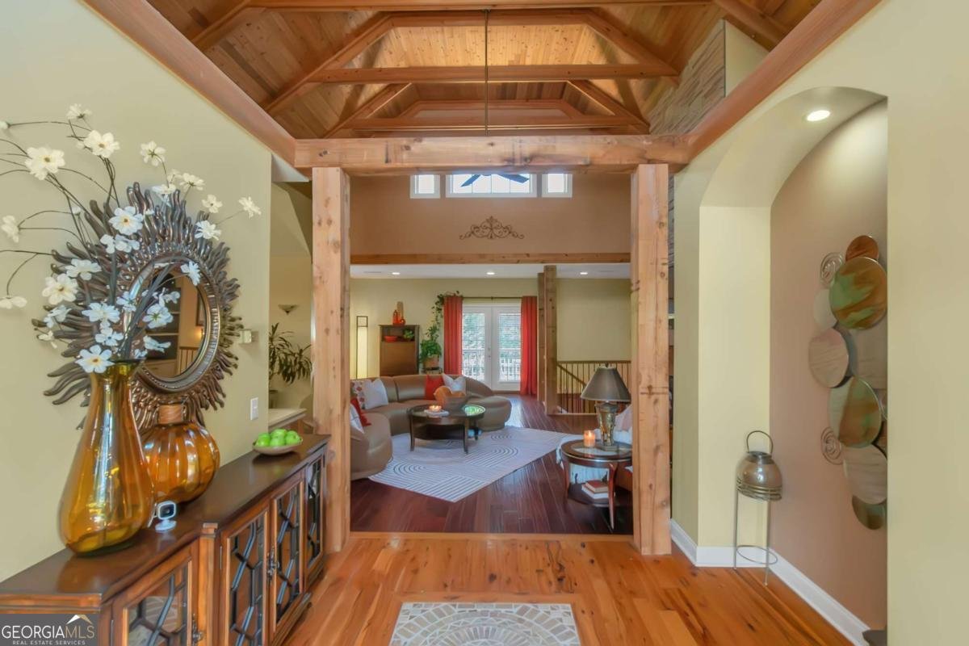
Welcome to your dream home-a rare Southern Charmer in the prestigious Eagle's Landing Country Club! This stunning ranch with a finished terrace level offers the perfect blend of luxury, comfort, and flexibility, featuring two separate living homes in one-ideal for multigenerational living, guests, or extended family. The main level boasts soaring ceilings, a spacious family room with exposed beams and a stacked stone fireplace, a gourmet kitchen, a luxurious owner's suite, 2 additional bedrooms, a large versatile bonus room, large laundry room, and an enclosed patio with deck access. Upstairs, you'll find another bonus room and a large bedroom with its own on-suite. On the Terrace level, you'll find an incredible second living space complete with a full kitchen, 2nd owners suite, an office, an additional bedroom, a living room, a bonus room with a full wet bar, laundry room, and its own private entrance. Enjoy resort-style amenities including championship golf, tennis, pickle ball, resort style swimming pool, dining, and year-round community events enhancing a true community lifestyle-all just minutes from Piedmont Henry Hospital, Hartsfield-Jackson Airport, 35 minutes from Downtown Atlanta, and premier local shopping and dining. Don't miss this rare opportunity to own this beautiful home in one of Henry County's most sought-after communities!
Set in the popular Eagles Landing Country Club neighborhood, this 6-BR, 4-BA home offers a comfortable blend of space, style, and function. With 6,538 square feet of finished living space, this floor plan offers generous gathering spaces as well as comfortable private retreats. A bright, open kitchen offers generous workspace, storage, and a direct view into the main gathering spaces. Open concept living and dining spaces create a comfortable setting for gatherings of all kinds. Outside, the property offers approximately 0.46 acres, giving ample room to relax, play, or plan future outdoor projects. With parking available for multiple vehicles, the home provides flexible options for families and visitors. Eagles Landing Country Club offers a well established community setting in Mcdonough with convenient access to local shopping, dining, and major routes. Just listed within the last few days, this home is already drawing attention. With an asking price of $929,500, this property represents an appealing opportunity in the current market.

Show more
601 Sawgrass Walk - Map & Directions
view in Google Maps
Facts & features
School District Information
High School
Middle School
Elementary School
Additional Information about
Eagles Landing Country Club
Association
Yes
Association Fee
$2,600
Association Fee Includes
Maintenance Grounds
Management Fee
Security
Community Features
Clubhouse
Fitness Center
Gated
Golf
Lake
Park
Playground
Pool
Sidewalks
Street Lights
Tennis Court(s)
Neighborhood Tennis
Yes
Neighborhood Golf
Yes
Neighborhood Pool
Yes
Gated Community
Yes
Additional Information about
601 Sawgrass Walk
County
Year Built
2003
Appliances
Convection Oven
Dishwasher
Disposal
Dryer
Electric Water Heater
Ice Maker
Microwave
Oven/Range (Combo)
Refrigerator
Stainless Steel Appliance(s)
Washer
Architectural Style
Country/Rustic
Ranch
Basement
Bath Finished
Daylight
Exterior Entry
Finished
Full
Interior Entry
Construction Materials
Stone
Stucco
Cooling
Ceiling Fan(s)
Central Air
Dual
Electric
Zoned
Dining Room Features
Seats 12+
Exterior Features
Sprinkler System
Fireplace Features
Factory Built
Family Room
Master Bedroom
Flooring
Carpet
Hardwood
Laminate
Tile
Heating
Forced Air
Natural Gas
Home Warranty
Yes
Interior Features
Beamed Ceilings
Bookcases
Double Vanity
High Ceilings
Master On Main Level
Pulldown Attic Stairs
Rear Stairs
Separate Shower
Soaking Tub
Split Foyer
Tile Bath
Tray Ceiling(s)
Two Story Foyer
Vaulted Ceiling(s)
Walk-In Closet(s)
Wet Bar
Whirlpool Bath
Kitchen Features
Breakfast Bar
Country Kitchen
Kitchen Island
Pantry
Second Kitchen
Solid Surface Counters
Walk-in Pantry
Laundry Features
In Basement,Laundry Closet,Upper Level
Levels
Three Or More
Patio and Porch Features
Deck
Patio
Porch
Screened
Selling Status
Resale
Roof
Composition
Rooms
Den
Family Room
Foyer
Laundry
Library
Office
Security Features
Security System
Smoke Detector(s)
Sewer Type
Public Sewer
Listing Conditions
Agent Owned,Covenants/Restrictions
Total Finished Area
6,538
Total Fire Places
2
Utilities
Cable Available
Electricity Available
Natural Gas Available
Sewer Connected
Water Available
Water Source
Public
Window Features
Double Pane Windows
Finished Basement
Yes
Master on the Main
Yes
Land Information
Lot Size
Less than .5 Acres
Lot Features
Corner Lot
Lot Size Estimated
0.46
Garages and Parking Information
Parking Total
7
Parking Features
Attached
Basement
Garage
Off Street
Tax Information
Taxes
$11,803
Tax Year
2025
Tax ID Number
051G01025000
Show more
listed by real estate agent martin d'andrade and maximum one realtor partners