Back

120 Millbury Lane

Dallas, GA 30157

Rebekah Haynes
call for more info
678-512-9060
Ask a Question
Send to a Friend
Schedule a Showing
Request More Info
More Homes In
Old Mill Preserve
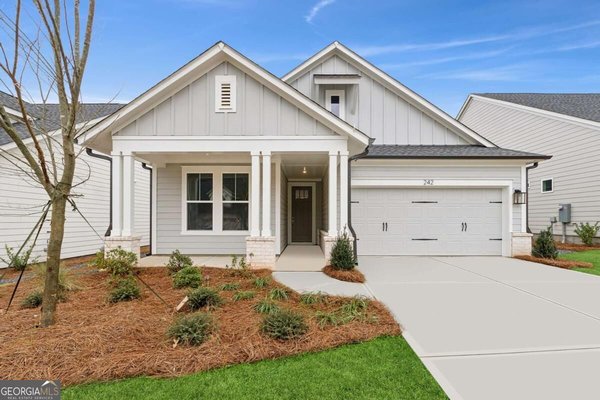
242 Mill Chase Drive, Dallas
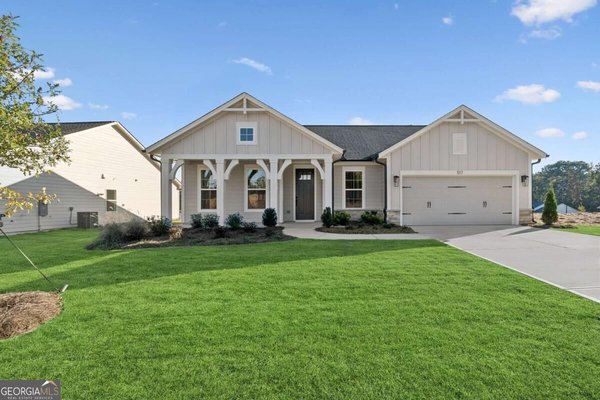
517 Barnfield Way, Dallas
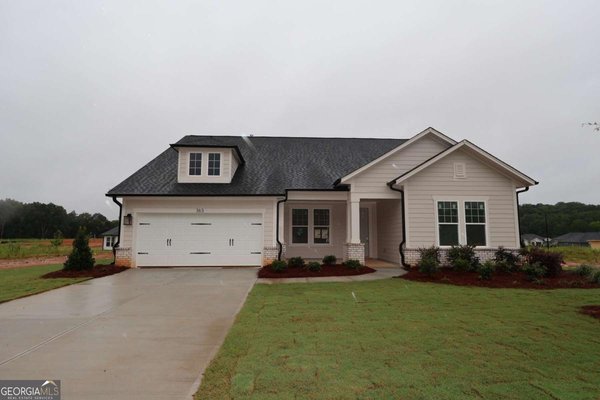
363 Barnfield Way, Dallas
Smart Mortgage Options
Greg Williams
Lender
Lic. 151412
Office:
Direct: 404-457-4143
First Horizon
2987 Clairmont Rd
Suite 150
Atlanta, GA 30329
Apply for a Loan
For Sale
MLS Number 10801395
3 Bedrooms
3 Bathrooms
0 Half Baths
2,310 Square Feet *estimated
Summary of 120 Millbury Lane
Welcome to The Golden Standard at 120 Millbury Lane, a thoughtfully upgraded 2,310-square-foot ranch in Old Mill Preserve. This home features three bedrooms, three full bathrooms, a private study, and an open-concept family room and designer kitchen filled with natural light. Upgraded engineered hardwood flooring extends through the main living areas and into the owner's retreat, leaving carpet only in the secondary bedrooms. The kitchen is anchored by an impressive 10-foot quartz island and model-home-inspired, two-tone Alabaster and Peppercorn Wellborn cabinetry. Coordinating gold finishes add warmth and elegance throughout the home. The spacious owner's retreat includes a fabulous walk-in closet and a luxurious super shower surrounded by upgraded tile. An expansive 33-foot covered patio overlooks the beautifully landscaped backyard and provides additional space for outdoor living and entertaining. Old Mill Preserve is a low-maintenance, active-adult community with completed amenities and a lifestyle ready to enjoy. Residents can gather at the new clubhouse, relax on the outdoor seating patio, cook at the gas-grill station, or spend an evening around the grand outdoor fireplace. The community also offers a resort-style pool, pickleball courts, scenic pond views, and beautiful natural wooded surroundings. This move-in-ready home combines elevated finishes, comfortable one-level living, and an engaging community lifestyle. Schedule an appointment today.
Discover this inviting 3-bedroom, 3-bath home located in the well established community of Old Mill Preserve. With 2,310 square feet of finished living space, this floor plan offers generous gathering spaces as well as comfortable private retreats. The kitchen was planned for both everyday meals and special occasions, with plenty of room to cook, serve, and connect. A central family room and dining area provide a welcoming place to unwind, gather, and enjoy time together. Outside, the property offers approximately 0.2 acres, giving ample room to relax, play, or plan future outdoor projects. Practical parking available for multiple vehicles makes everyday living easier for households with multiple vehicles. Residents of Old Mill Preserve enjoy a blend of neighborhood charm and easy access to everyday conveniences. After roughly 70 days on the market, this home remains a strong option in the area. Currently offered at $582,744, this home delivers a strong combination of space, condition, and location.
Show more
120 Millbury Lane - Map & Directions
view in Google Maps
Facts & features
School District Information
High School
Middle School
Elementary School
Additional Information about
Old Mill Preserve
Association
Yes
Association Fee
$3,120
Initiation Fee
$1,800
Association Fee Includes
Maintenance Grounds
Swimming
Tennis
Trash
Community Features
Clubhouse
Pickleball Court(s)
Retirement Community
Sidewalks
Additional Information about
120 Millbury Lane
County
Neighborhood
Year Built
2026
Appliances
Dishwasher
Disposal
Microwave
Architectural Style
Craftsman
Ranch
Foundation
Slab
Construction Materials
Concrete
Stone
Cooling
Central Air
Heat Pump
Whole House Fan
Zoned
Dining Room Features
Seats 12+
Flooring
Carpet
Hardwood
Laminate
Tile
Heating
Central
Hot Water
Natural Gas
Zoned
Home Warranty
Yes
Interior Features
Double Vanity
Master On Main Level
Split Bedroom Plan
Walk-In Closet(s)
Kitchen Features
Kitchen Island
Pantry
Levels
One
Financing Available
Cash
Conventional
FHA
VA Loan
Patio and Porch Features
Patio
Selling Status
New Construction
Roof
Composition
Rooms
Family Room
Foyer
Laundry
Office
Other
Security Features
Carbon Monoxide Detector(s)
Smoke Detector(s)
Sewer Type
Public Sewer
Total Finished Area
2,310
Total Fire Places
1
Utilities
Cable Available
Electricity Available
Natural Gas Available
Phone Available
Sewer Available
Underground Utilities
Water Available
Water Source
Public
Window Features
Double Pane Windows
New Construction
Yes
Master on the Main
Yes
Land Information
Lot Size
Less than .5 Acres
Lot Features
Level
Private
Lot Size Estimated
0.2
Garages and Parking Information
Parking Total
2
Parking Features
Garage
Garage Door Opener
Kitchen Level
Tax Information
Taxes
Unknown
Tax Year
0
Tax ID Number
25265
Show more
listed by real estate agent david weekley homes and weekley homes realty