Back

31 Mcwhorter Street

Jasper, GA 30143

Rebekah Haynes
call for more info
678-512-9060
Ask a Question
Send to a Friend
Schedule a Showing
Request More Info
Smart Mortgage Options
Greg Williams
Lender
Lic. 151412
Office:
Direct: 404-457-4143
First Horizon
2987 Clairmont Rd
Suite 150
Atlanta, GA 30329
Apply for a Loan
For Sale
MLS Number 10824675
4 Bedrooms
3 Bathrooms
0 Half Baths
Square Footage Not Provided
Summary of 31 Mcwhorter Street
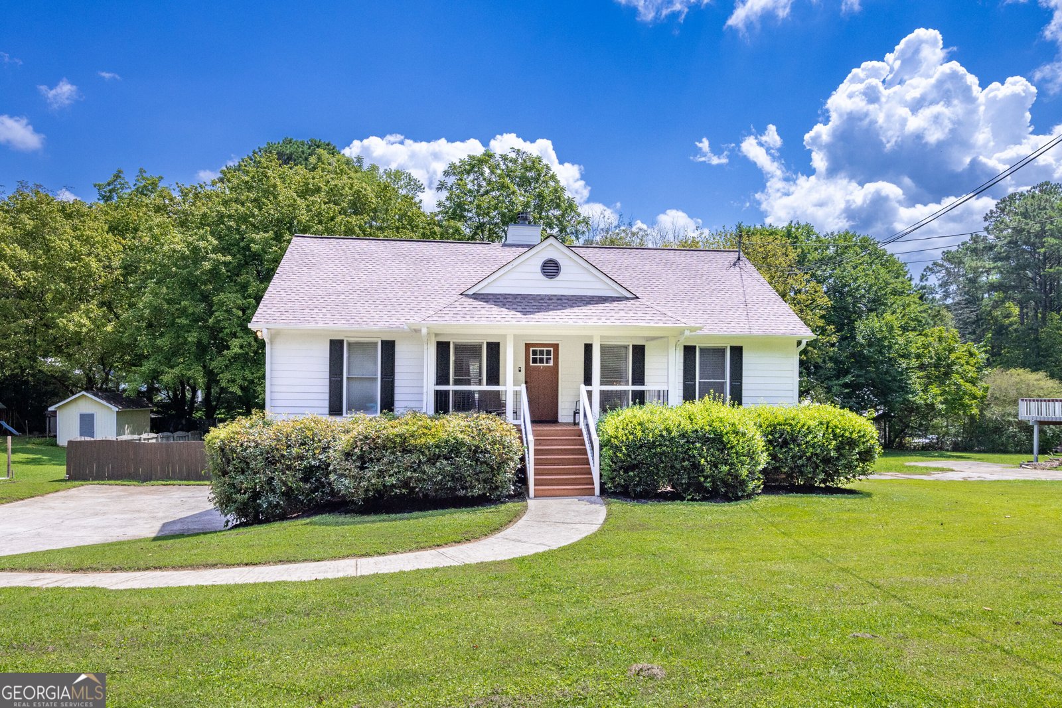
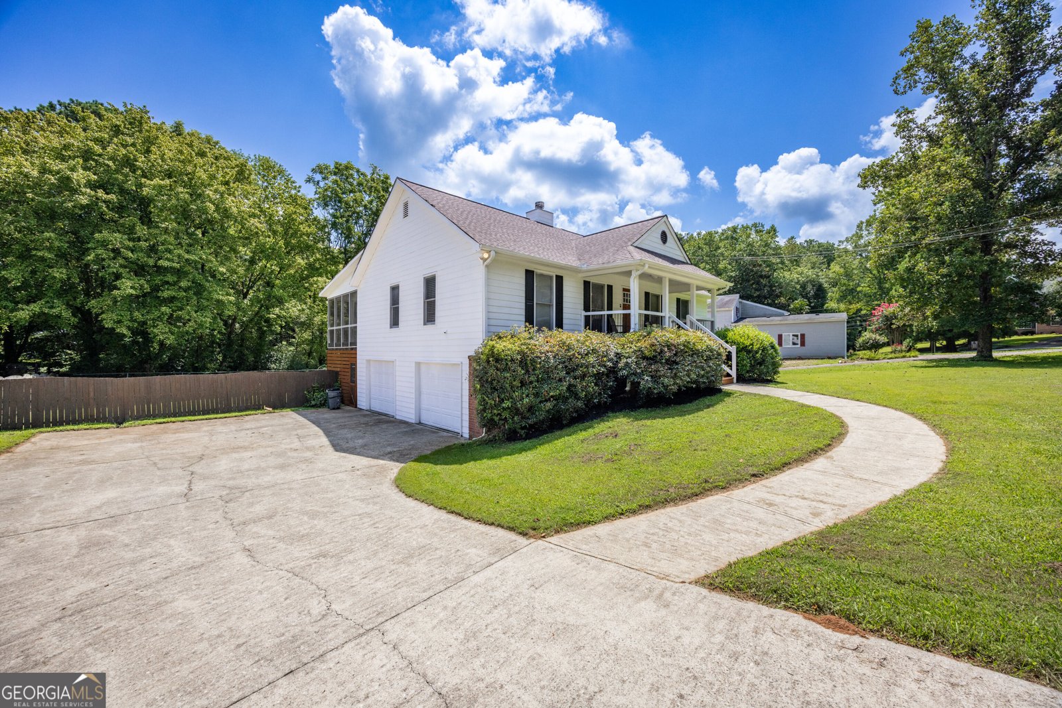
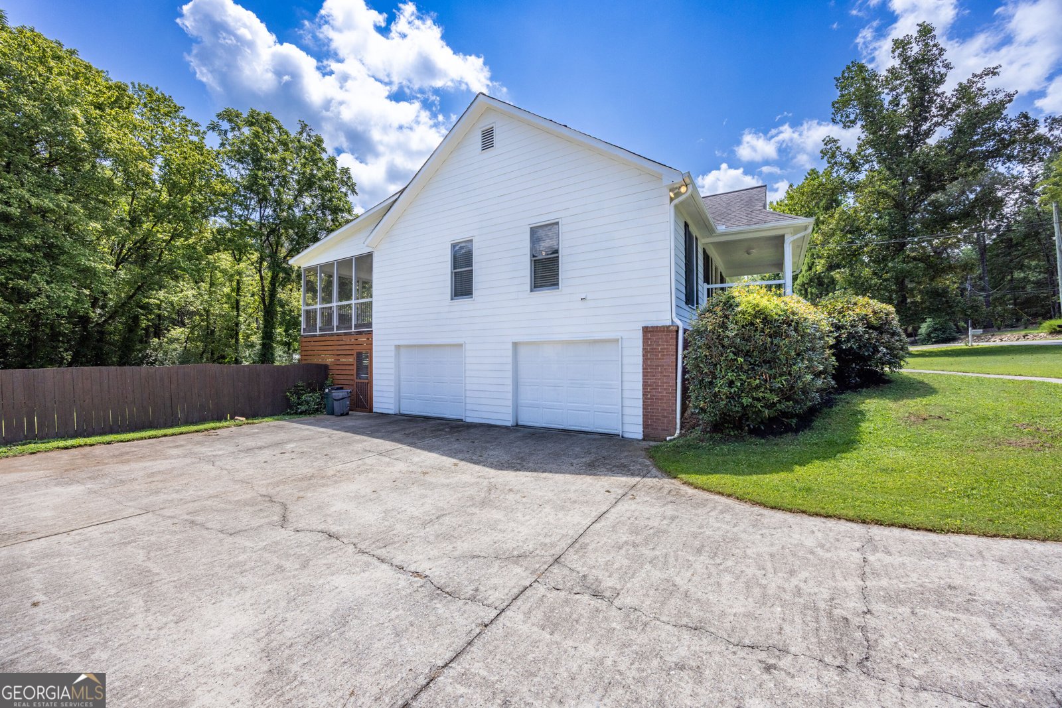
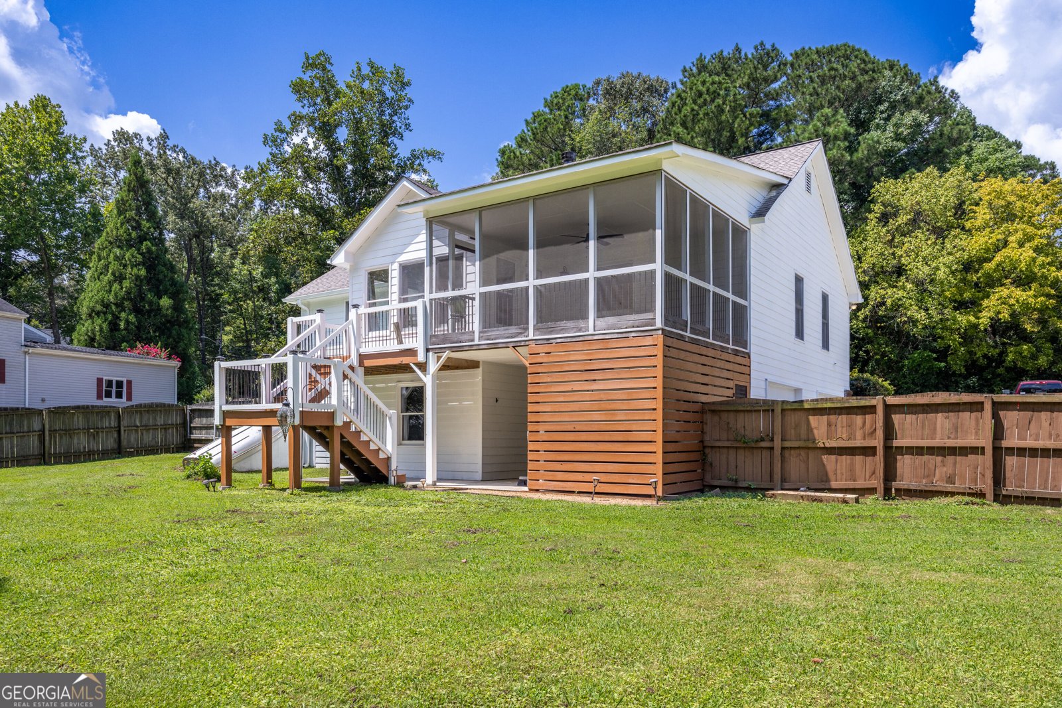
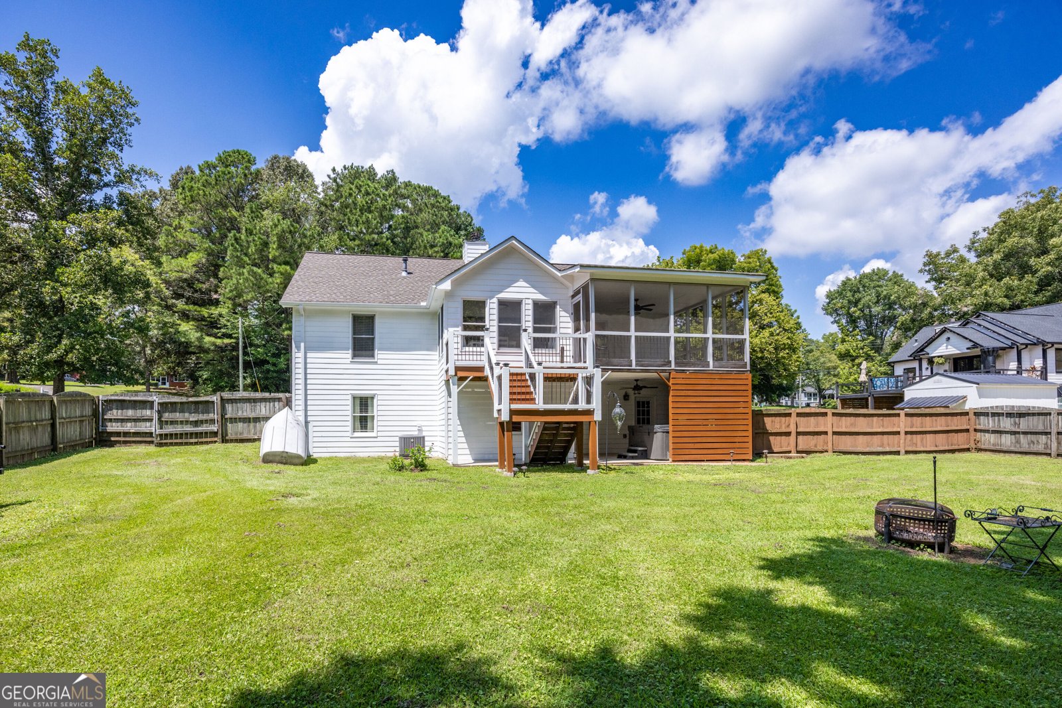
Enjoy easy in-town living on a beautiful, level lot within walking distance of downtown Jasper! This inviting home offers a wonderful combination of comfortable indoor living and exceptional outdoor spaces. Relax on the welcoming front porch, unwind on the spacious screened rear porch, or enjoy the private patio complete with a hot tub overlooking the beautiful backyard. Inside, the family room is centered around a striking double-sided brick fireplace with gas logs, creating a warm focal point shared with the dining area. The kitchen features granite countertops, a stainless steel gas range, dishwasher, refrigerator, and a spacious pantry. Just off the kitchen, the bright sunroom-style breakfast area is filled with natural light and offers peaceful views of the backyard. A separate laundry room adds everyday convenience. The primary suite is located on the main level and features a beautifully renovated bath with double vanities and a tiled walk-in shower. A desirable split-bedroom floor plan provides privacy for family or guests. The finished terrace level offers even more versatile living space with a large finished room and full bath-perfect for a fourth bedroom, guest suite, home office, or recreation room. An unfinished storage room and two-car garage provide plenty of additional space. With its level lot, multiple outdoor living areas, flexible floor plan, and convenient location near downtown Jasper, this home offers the perfect blend of comfort, charm, and convenience!
This 4-bed, 3-bath residence in Jasper offers the flexibility of a non HOA setting while still providing comfortable everyday living. From the first step inside, the flow of this home feels both practical and welcoming. A bright, open kitchen offers generous workspace, storage, and a direct view into the main gathering spaces. The main living areas are filled with natural light and provide an easy flow for hosting friends or enjoying quiet evenings at home. Outside, the property offers approximately 0.56 acres, giving ample room to relax, play, or plan future outdoor projects. The property includes parking available for multiple vehicles, offering convenience for residents and guests. Set outside of a formal subdivision, this address in Jasper offers a more independent feel with no mandatory HOA. This home has been available for approximately 14 days and continues to attract interest. With an asking price of $425,000, this property represents an appealing opportunity in the current market.
Show more
31 Mcwhorter Street - Map & Directions
view in Google Maps
Facts & features
School District Information
High School
Middle School
Elementary School
Additional Information about
None
Association
No
Additional Information about
31 Mcwhorter Street
County
Neighborhood
Year Built
2000
Appliances
Dishwasher
Microwave
Refrigerator
Architectural Style
Ranch
Basement
Bath Finished
Daylight
Finished
Interior Entry
Construction Materials
Brick
Concrete
Cooling
Ceiling Fan(s)
Central Air
Dining Room Features
L Shaped
Exterior Features
Fire Pit
Fireplace Features
Family Room
Gas Log
Flooring
Carpet
Tile
Vinyl
Heating
Central
Forced Air
Natural Gas
Home Warranty
No
Interior Features
Master On Main Level
Tray Ceiling(s)
Vaulted Ceiling(s)
Walk-In Closet(s)
Kitchen Features
Breakfast Bar
Pantry
Levels
One
Financing Available
Cash
Conventional
FHA
USDA Loan
VA Loan
Patio and Porch Features
Patio
Porch
Screened
Selling Status
Resale
Roof
Composition
Rooms
Great Room
Laundry
Security Features
Smoke Detector(s)
Sewer Type
Public Sewer
Total Fire Places
1
Utilities
Cable Available
Electricity Available
High Speed Internet
Natural Gas Available
Phone Available
Sewer Connected
Water Source
Public
Window Features
Double Pane Windows
Finished Basement
Yes
Master on the Main
Yes
Land Information
Lot Size
.5 to 1 Acre
Lot Features
Level
Private
Lot Size Estimated
0.56
Water Front Features
No Dock Or Boathouse
Garages and Parking Information
Parking Total
2
Parking Features
Basement
Garage
Side/Rear Entrance
Tax Information
Taxes
$1,591
Tax Year
2025
Tax ID Number
JA12 037 003
Show more
listed by real estate agent lydia spink and century 21 lindsey & pauley