Back

1085 Sky High Drive

Dillard, GA 30537

Rebekah Haynes
call for more info
678-512-9060
Ask a Question
Send to a Friend
Schedule a Showing
Request More Info
More Homes In
Sky Valley
119 Buttermilk Circle, Dillard
194 Fairway Lane, Dillard
195 Cedar Lane, Dillard
Smart Mortgage Options
Greg Williams
Lender
Lic. 151412
Office:
Direct: 404-457-4143
First Horizon
2987 Clairmont Rd
Suite 150
Atlanta, GA 30329
Apply for a Loan
For Sale
MLS Number 10769685
3 Bedrooms
3 Bathrooms
1 Half Baths
3,750 Square Feet *estimated
Summary of 1085 Sky High Drive
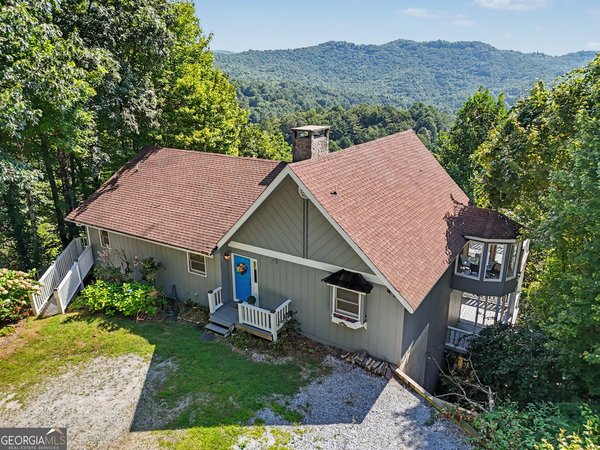
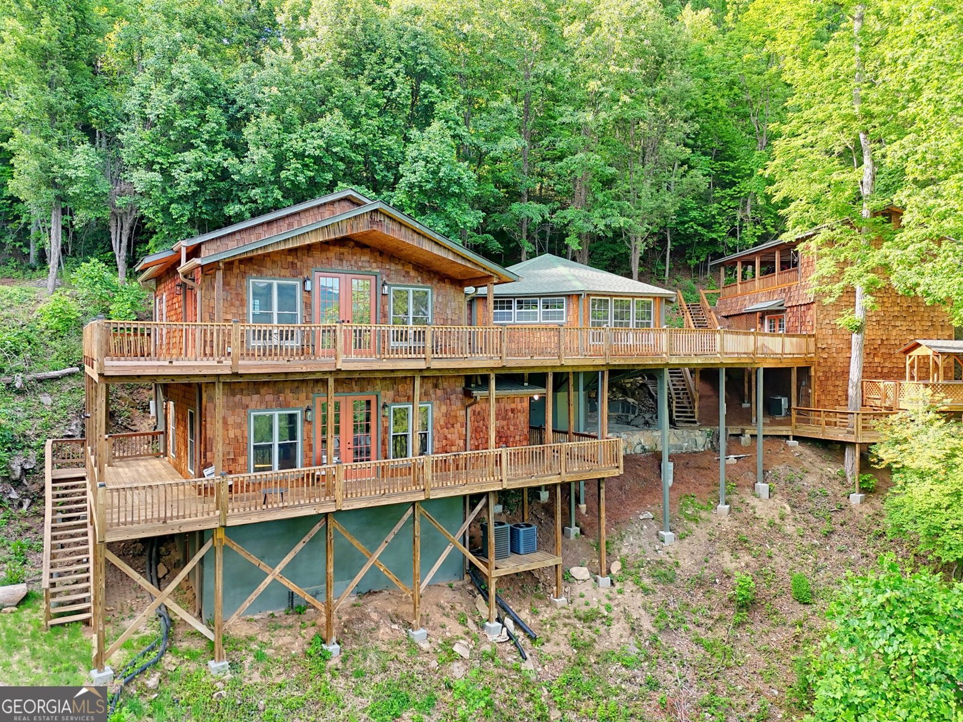
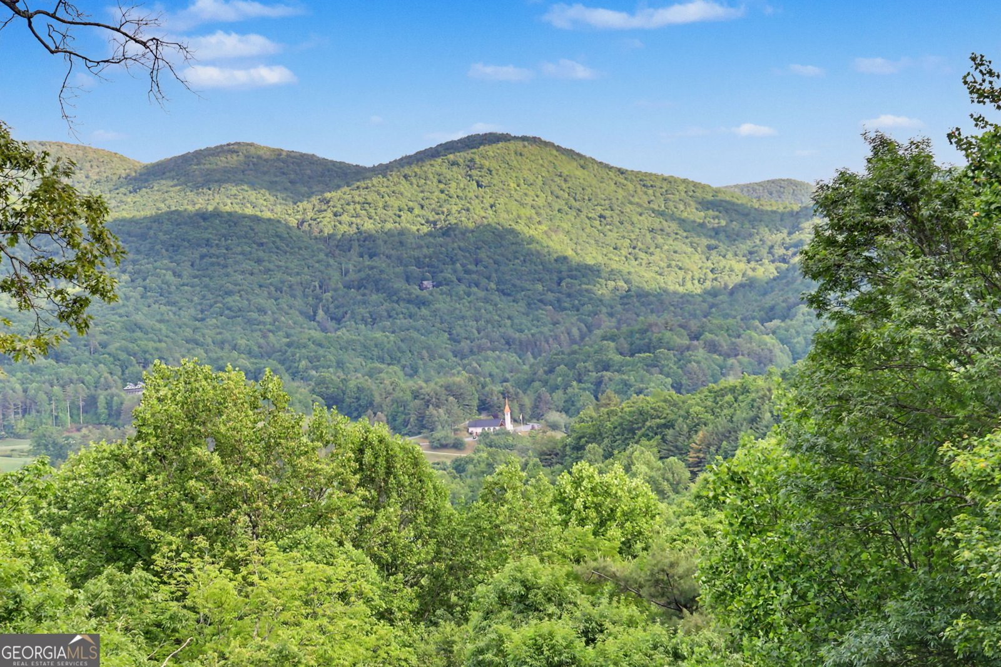
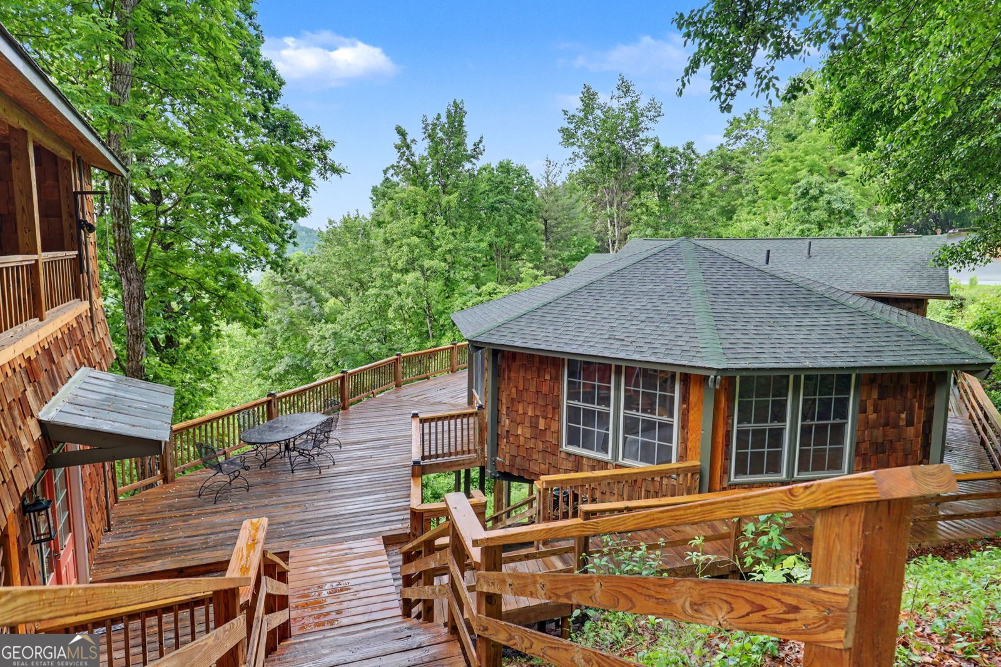
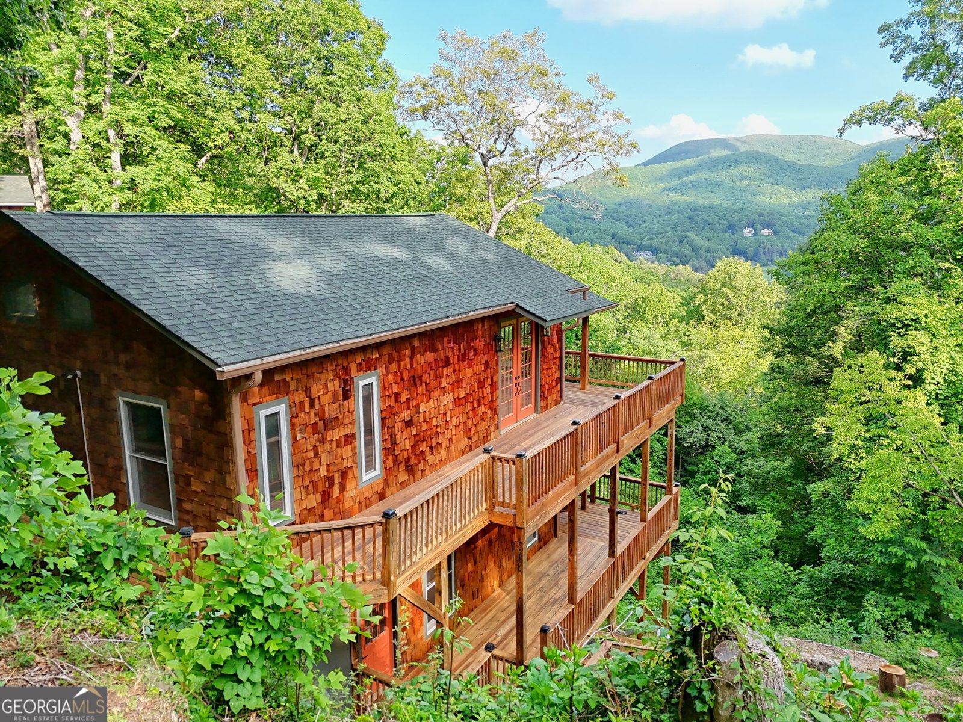
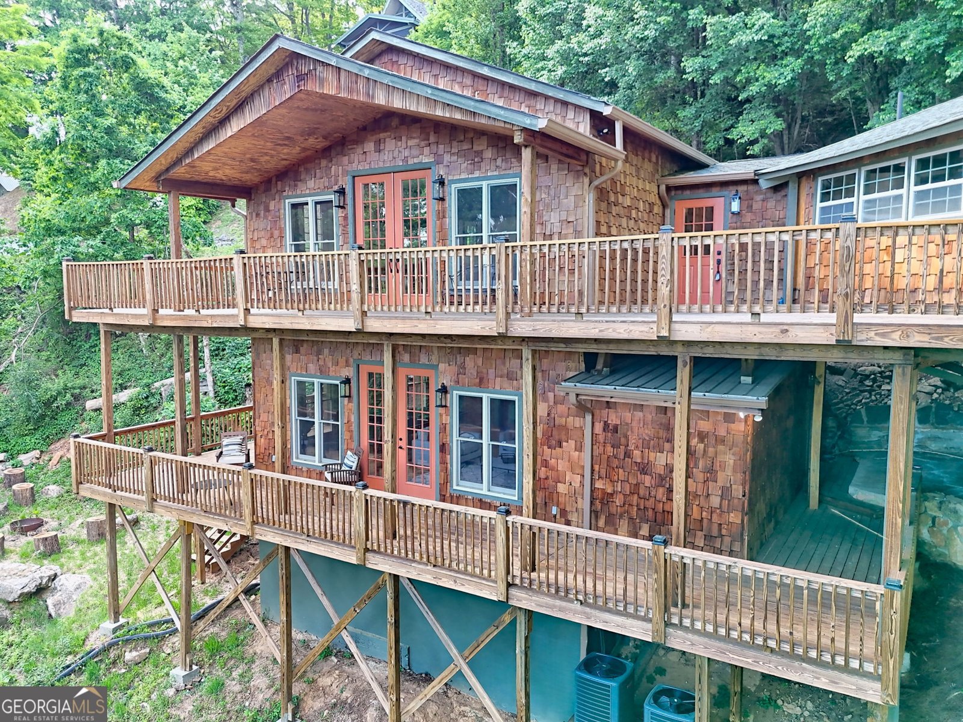
Long-range views off the porch rail and a separate suite with its own front door. Sky Valley is the highest incorporated city in Georgia. What that buys you is thin clean mountain air, breathtaking views, and a summer that behaves like somewhere much further north. The main house was expertly rebuilt. Beamed and vaulted ceilings, three and a half baths, pine flooring, a remodeled kitchen with stainless appliances and solid surface counters, and a wet bar for the room where everyone ends up. The owner's suite is on the main level with a separate shower, and the split bedroom plan keeps guests at the other end of the house. Downstairs, the finished terrace level adds a den and game room with its own exterior entry, so 3,750 finished square feet works as hard for a full house as it does for two people. Wraparound porches run the view side of the home. Morning coffee out there, sunset out there, and the cool air the mountain gives you for free. Across the drive, a detached two-car carport carries a separate suite with a second kitchen, full bath and private entrance. In-law suite, guest house, home office, or a short-term rental, which the City of Sky Valley permits under an annual license. Buyers should confirm current city and POA requirements. Sky Valley Country Club is minutes away: 18-hole golf, heated pool, tennis, pickleball, croquet, fitness and dining. Highlands, North Carolina is a short drive for shopping and restaurants, with Dillard and Clayton closer still. Very little comes available this high on the mountain, and almost none of it comes with a second living space.
Set in the popular Sky Valley neighborhood, this 3-BR, 3-BA home offers a comfortable blend of space, style, and function. Thoughtfully planned, the interior provides 3,750 square feet of finished living space with an open, livable feel from room to room. The kitchen functions as the heart of the home with ample counter space, storage, and a natural connection to the main living areas. A central family room and dining area provide a welcoming place to unwind, gather, and enjoy time together. The outdoor areas offer a comfortable extension of the living space, perfect for casual evenings or weekend fun. With parking available for multiple vehicles, the home provides flexible options for families and visitors. Set within Sky Valley in Dillard, this home is close to schools, shopping, dining, and area attractions. Currently listed for about 118 days, this property combines space, style, and value. With an asking price of $674,900, this property represents an appealing opportunity in the current market.
Show more
1085 Sky High Drive - Map & Directions
view in Google Maps
Facts & features
School District Information
High School
Middle School
Elementary School
Additional Information about
Sky Valley
Association
Yes
Association Fee Includes
Other
Community Features
Clubhouse
Fitness Center
Golf
Pool
Retirement Community
Street Lights
Tennis Court(s)
Neighborhood Tennis
Yes
Neighborhood Golf
Yes
Neighborhood Pool
Yes
Additional Information about
1085 Sky High Drive
County
Neighborhood
Year Built
1972
Architectural Style
Country/Rustic
Craftsman
Basement
Bath Finished
Exterior Entry
Finished
Full
Interior Entry
Construction Materials
Wood Siding
Cooling
Central Air
Electric
Heat Pump
Flooring
Pine
Vinyl
Heating
Central
Electric
Heat Pump
Home Warranty
No
Interior Features
Beamed Ceilings
High Ceilings
Master On Main Level
Separate Shower
Split Bedroom Plan
Vaulted Ceiling(s)
Wet Bar
Kitchen Features
Pantry
Second Kitchen
Solid Surface Counters
Laundry Features
In Mud Room
Levels
Two
Other Structures
Garage(s)
Patio and Porch Features
Deck
Porch
Selling Status
Updated/Remodeled
Roof
Metal
Rooms
Den
Game Room
Laundry
Other
Sewer Type
Septic Tank
Total Finished Area
3,750
Utilities
Electricity Available
High Speed Internet
Water Available
Water Source
Public
Finished Basement
Yes
Master on the Main
Yes
Land Information
Lot Size
Less than .5 Acres
Lot Features
Sloped
Steep Slope
View
Mountain(s),Valley
Garages and Parking Information
Parking Total
2
Parking Features
Carport
Detached
Detached Garage
Yes
Tax Information
Taxes
$3,893
Tax Year
24
Tax ID Number
058A 072
Show more
listed by real estate agent kelly ausburn and century 21 community realty