Back

615 Shepherds Crossing

Oxford, GA 30054

Rebekah Haynes
call for more info
678-512-9060
Ask a Question
Send to a Friend
Schedule a Showing
Request More Info
More Homes In
Saint Regis
301 Shepherds Trace, Oxford
613 Shepherds Crossing, Oxford
617 Shepherds Crossing, Oxford
Smart Mortgage Options
Greg Williams
Lender
Lic. 151412
Office:
Direct: 404-457-4143
First Horizon
2987 Clairmont Rd
Suite 150
Atlanta, GA 30329
Apply for a Loan
For Sale
MLS Number 10680056
4 Bedrooms
3 Bathrooms
1 Half Baths
3,277 Square Feet *estimated
Summary of 615 Shepherds Crossing
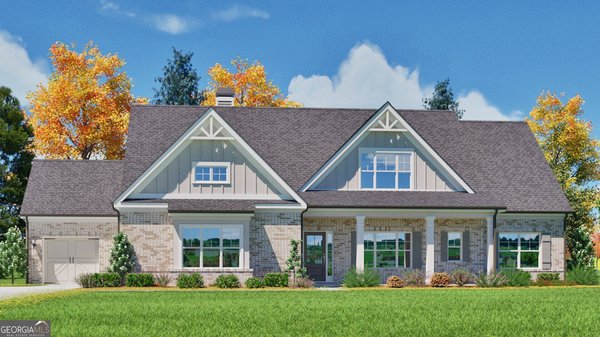
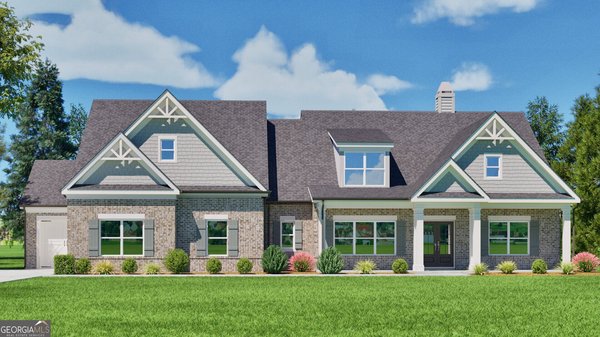
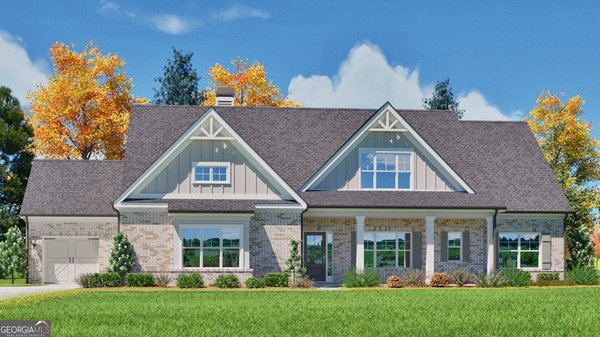
Ask about the Blue Ribbon Sales Event for this home - Must close by 12/31/26! Seller Incentive of up to $40,000 with use of seller preferred lender! Thoughtful design meets elevated comfort in The Woodmont. This beautifully designed two-story home on a full basement features an open, two-story entry foyer, separate dining room with coffered ceiling, 4 bedrooms, 3.5 baths, a 3-car garage and professionally landscaped yard. The open-concept layout offers a well-appointed kitchen with luxurious solid surface countertops, a large island, walk-in pantry, breakfast area, a gas cooktop and a double wall oven. The kitchen flows seamlessly into the fireside main living space with a two story family room with built-in bookcases. Unwind in the main-level owner's suite, featuring an elegant tray ceiling and a massive walk-in closet. The spa-like private bath includes dual vanities, a tiled walk-in shower, tile floors, and a freestanding soaking tub. A powder room and laundry room are also located on the main floor. Three additional bedrooms and 2 full baths are located on the second floor.
Welcome to 615 Shepherds Crossing in Saint Regis, where this thoughtfully designed 4-bed, 3-bath home is ready for its next chapter. With 3,277 square feet of finished living space, this floor plan offers generous gathering spaces as well as comfortable private retreats. The kitchen was planned for both everyday meals and special occasions, with plenty of room to cook, serve, and connect. A central family room and dining area provide a welcoming place to unwind, gather, and enjoy time together. The outdoor space includes approximately 1.53 acres, ideal for gardening, outdoor activities, or simply enjoying the seasons. With parking available for multiple vehicles, the home provides flexible options for families and visitors. Residents of Saint Regis enjoy a blend of neighborhood charm and easy access to everyday conveniences. After roughly 277 days on the market, this home remains a strong option in the area. Currently offered at $830,903, this home delivers a strong combination of space, condition, and location.
▾ Show more
615 Shepherds Crossing - Map & Directions
view in Google Maps
Facts & features
School District Information
High School
Middle School
Elementary School
Additional Information about
Saint Regis
Association
Yes
Association Fee
$300
Initiation Fee
$1,000
Association Fee Includes
Other
Community Features
Street Lights
Additional Information about
615 Shepherds Crossing
County
Neighborhood
Year Built
2026
Architectural Style
Craftsman
Basement
Bath/Stubbed
Daylight
Full
Interior Entry
Unfinished
Construction Materials
Brick
Cooling
Ceiling Fan(s)
Central Air
Fireplace Features
Family Room
Gas Log
Flooring
Carpet
Hardwood
Tile
Heating
Central
Natural Gas
Home Warranty
Yes
Interior Features
Bookcases
Double Vanity
Master On Main Level
Pulldown Attic Stairs
Separate Shower
Soaking Tub
Two Story Foyer
Walk-In Closet(s)
Laundry Features
In Hall
Levels
Two
Patio and Porch Features
Porch
Selling Status
New Construction
Roof
Composition
Rooms
Family Room
Laundry
Security Features
Carbon Monoxide Detector(s)
Security System
Smoke Detector(s)
Sewer Type
Septic Tank
Showing Info
Septic Tank
Total Finished Area
3,277
Total Fire Places
1
Utilities
Cable Available
Electricity Available
High Speed Internet
Natural Gas Available
Phone Available
Underground Utilities
Water Available
Water Source
Public
New Construction
Yes
Master on the Main
Yes
Land Information
Lot Size
1 to 2 Acres
Lot Features
Private
Lot Size Estimated
1.53
Garages and Parking Information
Parking Total
3
Parking Features
Garage
Garage Door Opener
Kitchen Level
Tax Information
Taxes
$1,002
Tax Year
2025
Tax ID Number
N067A053
▾ Show more
listed by real estate agent reliant homes ga llc and reliant realty inc.